

$1,595,000
2,462
SQ FT
$648
SQ/FT
106 Waterford Terrace
@ North San Pedro - San Rafael

- 4 Bed
- 3 Bath
- 4 Park
- 2,462 sqft
- San Rafael
-

-
Sun Jul 12, 2:00 pm - 4:00 pm
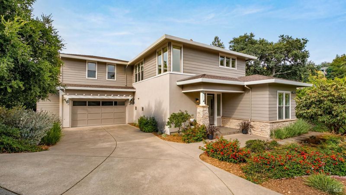
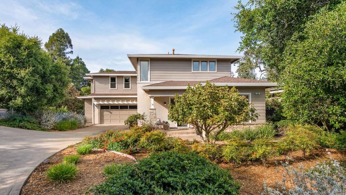
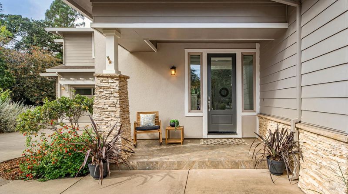
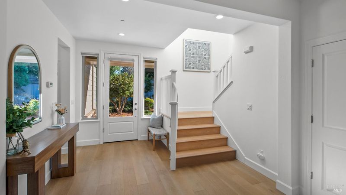
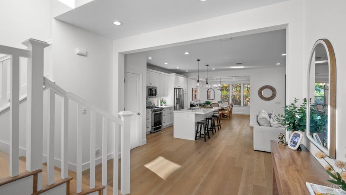
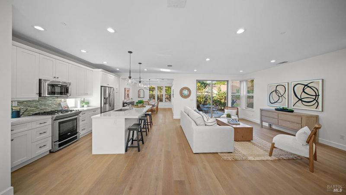
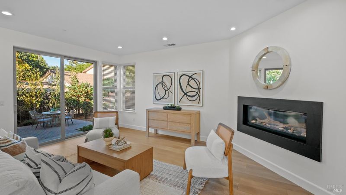
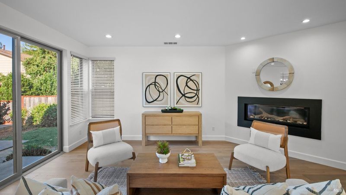
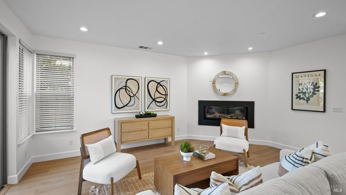
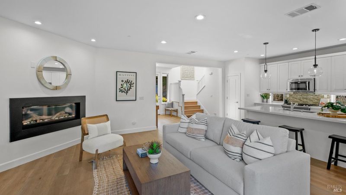
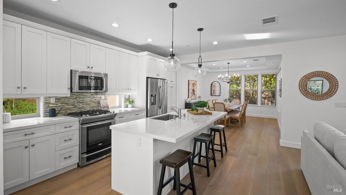
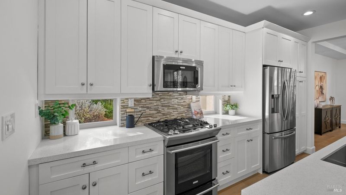
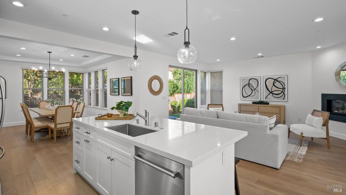
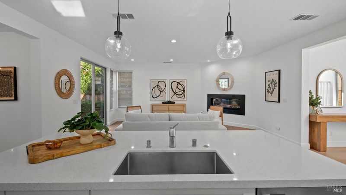
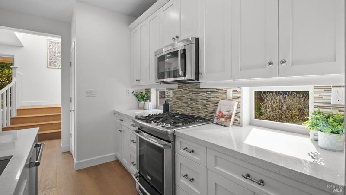
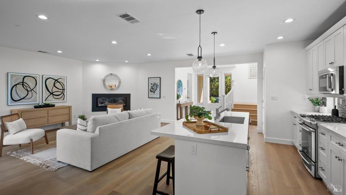
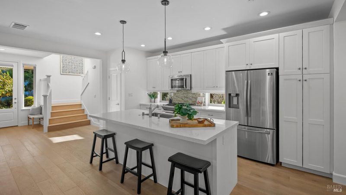
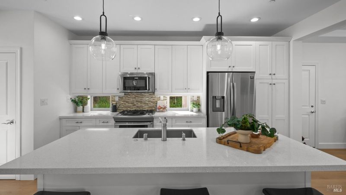
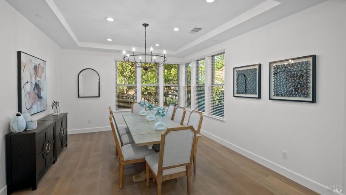
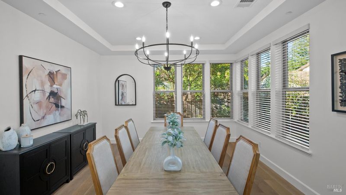
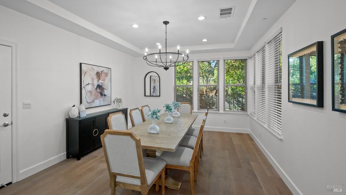
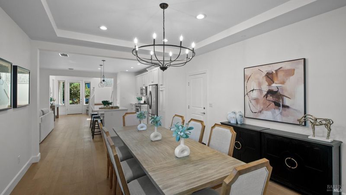
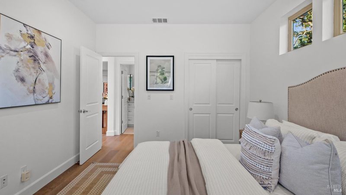
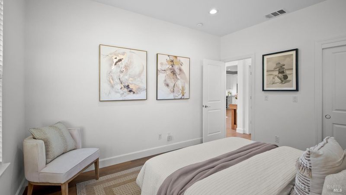
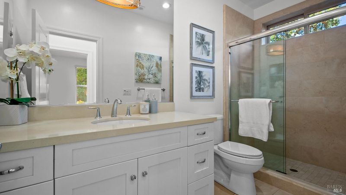
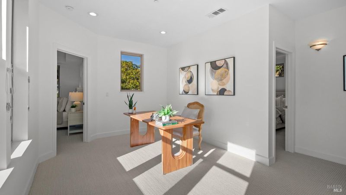
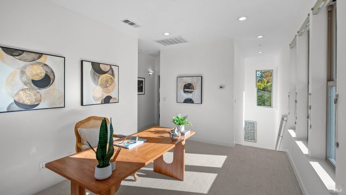
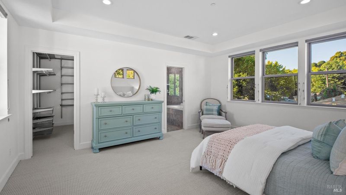
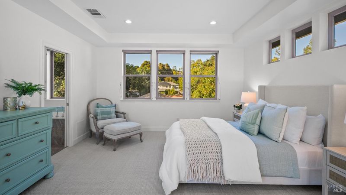
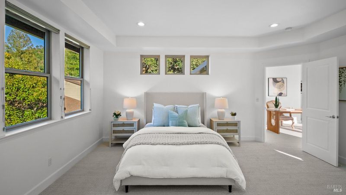
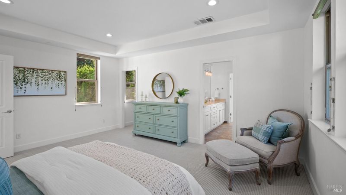
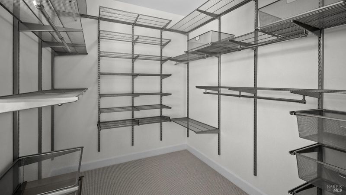
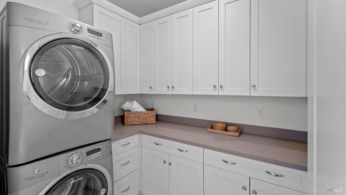
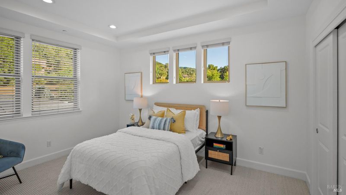
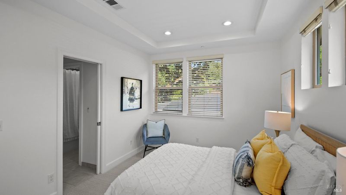
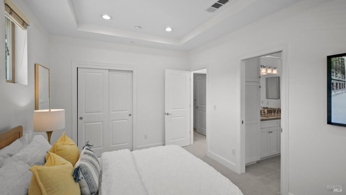
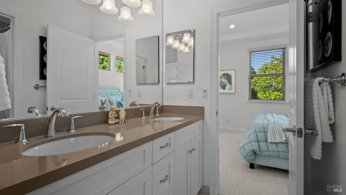
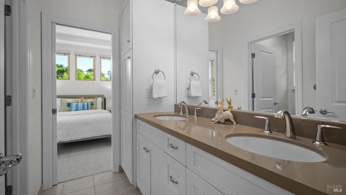
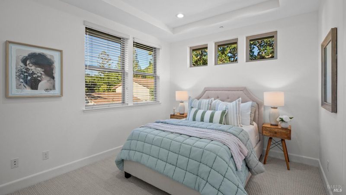
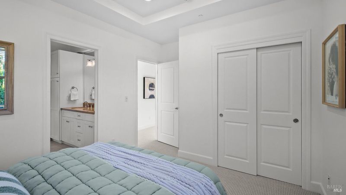
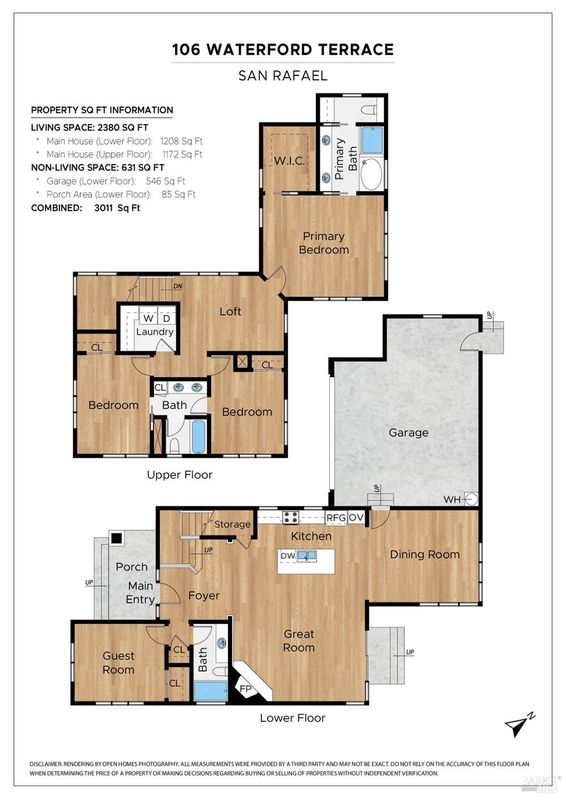
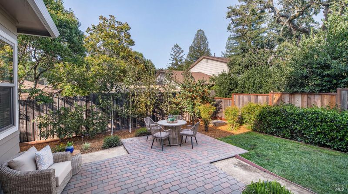
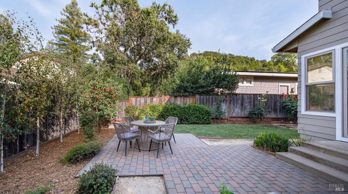
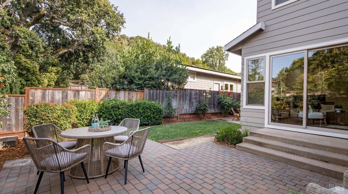
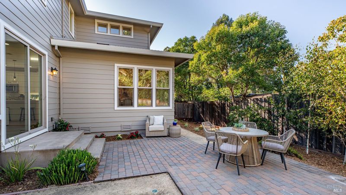
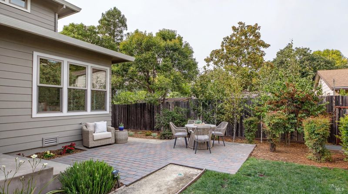
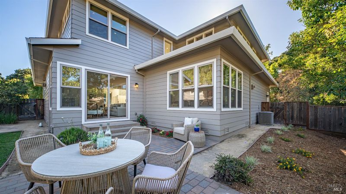
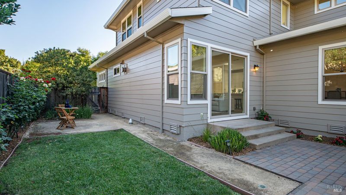
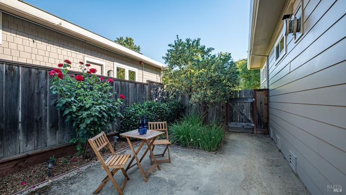
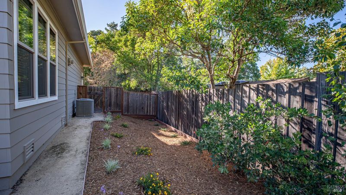
Experience contemporary living at its finest in this stunning, like-new residence nestled within an exclusive enclave of upscale homes. Thoughtfully designed with sophisticated style and exceptional craftsmanship, this light-filled home showcases an open concept floor plan ideal for both everyday living and effortless entertaining. The heart of the home is a spectacular chef’s kitchen featuring a generous center island, premium finishes, and seamless flow into the expansive dining area and inviting living room, highlighted by a sleek, modern fireplace and sliding doors to the yard. Freshly painted inside and out, the home offers a crisp, turn-key presentation throughout. The luxurious primary suite provides a peaceful retreat on the upper level, while a desirable main-level bedroom offers flexibility for guests, a home office, or multi-generational living. A versatile landing area, Jack and Jill bedrooms with bath and laundry room complete the upper level. The outdoors can be enjoyed in the beautiful landscaped, level backyard. Ideally located near the iconic Marin Civic Center, scenic hiking and biking trails, and offering an outstanding commute location,
Experience contemporary living at its finest in this stunning, like-new residence nestled within an exclusive enclave of upscale homes. Thoughtfully designed with sophisticated style and exceptional craftsmanship, this light-filled home showcases an open concept floor plan ideal for both everyday living and effortless entertaining. The heart of the home is a spectacular chef's kitchen featuring a generous center island, premium finishes, and seamless flow into the expansive dining area and inviting living room, highlighted by a sleek, modern fireplace and sliding doors to the yard. Freshly painted inside and out, the home offers a crisp, turn-key presentation throughout. The luxurious primary suite provides a peaceful retreat on the upper level, while a desirable main-level bedroom offers flexibility for guests, a home office, or multi-generational living. A versatile landing area, Jack and Jill bedrooms with bath and laundry room complete the upper level. The outdoors can be enjoyed in the beautiful landscaped, level backyard. Ideally located near the iconic Marin Civic Center, scenic hiking and biking trails, and offering an outstanding commute location, this exceptional home combines modern elegance, everyday comfort, and an unbeatable Marin lifestyle.

- Days on Market
- 0 days
- Current Status
- Active
- Original Price
- $1,595,000
- List Price
- $1,595,000
- On Market Date
- Jul 7, 2026
- Property Type
- Single Family Residence
- Area
- San Rafael
- Zip Code
- 94903
- MLS ID
- 326057902
- APN
- 180-181-35
- Year Built
- 2014
- Stories in Building
- Unavailable
- Possession
- Close Of Escrow
- Data Source
- BAREIS
- Origin MLS System
Venetia Valley Elementary School
Public K-8 Elementary
Students: 677 Distance: 0.4mi
Brandeis Marin
Private K-8 Elementary, Coed
Students: 160 Distance: 0.5mi
The Marin School
Private 9-12 Secondary, Coed
Students: 89 Distance: 0.6mi
Star Academy
Private 1-12 Special Education Program, Nonprofit
Students: 70 Distance: 1.2mi
Fusion Academy Marin
Private 6-12 Coed
Students: 55 Distance: 1.5mi
All Children Academics
Private K-2
Students: 9 Distance: 1.6mi
- Bed
- 4
- Bath
- 3
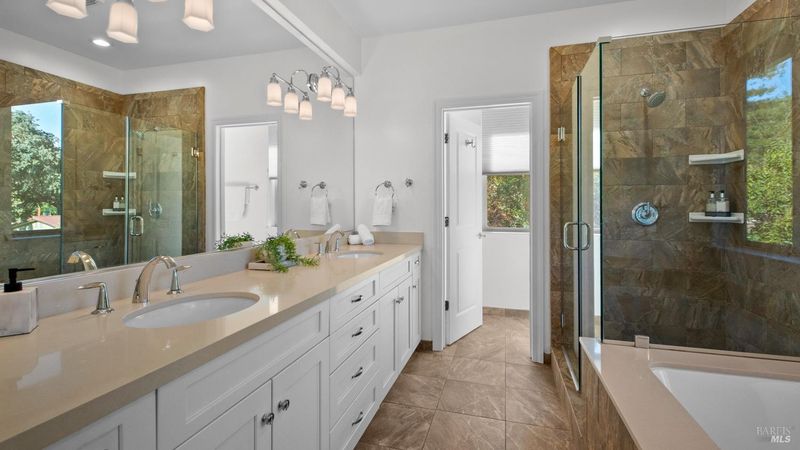
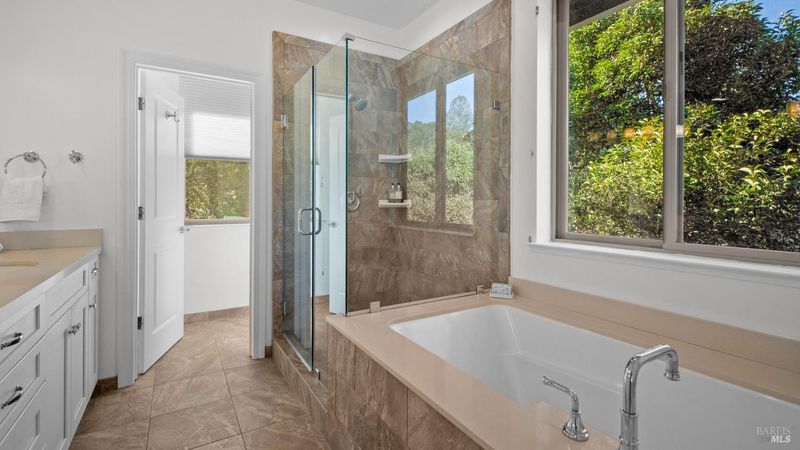
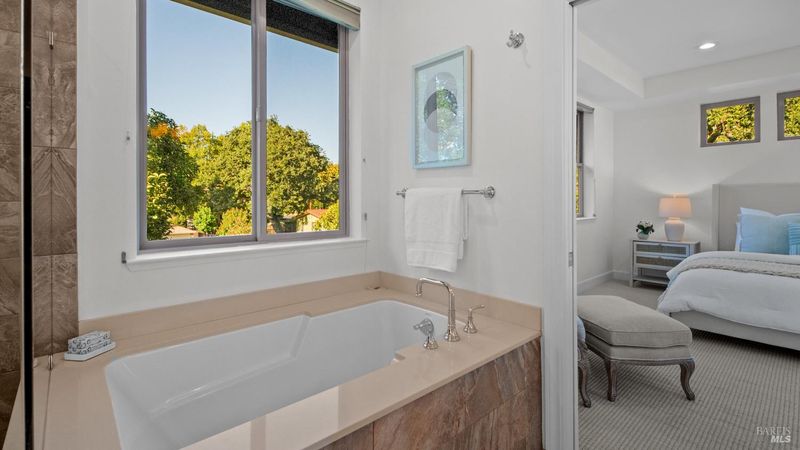
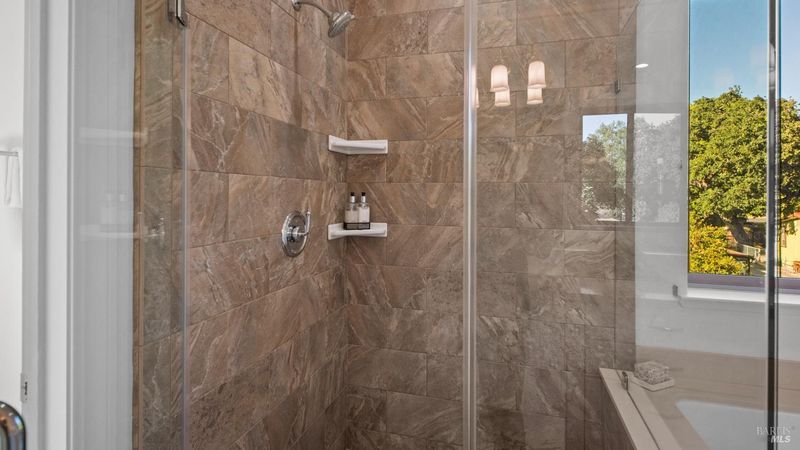
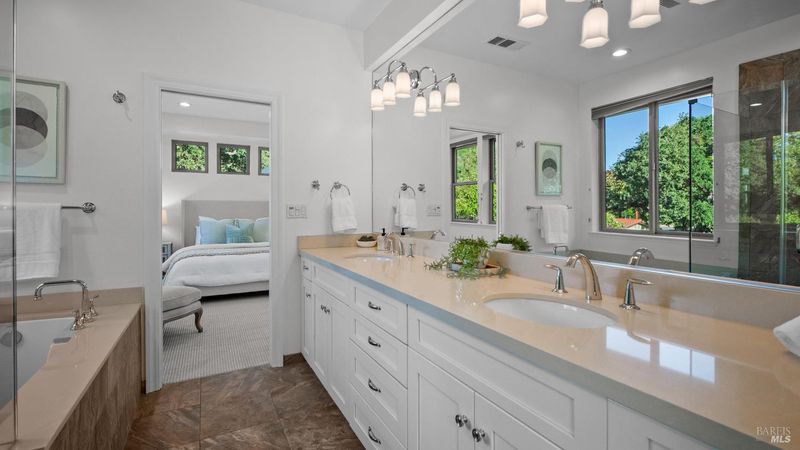
- Double Sinks, Shower Stall(s), Soaking Tub, Stone, Tile
- Parking
- 4
- Attached, Garage Door Opener, Interior Access
- SQ FT
- 2,462
- SQ FT Source
- Assessor Auto-Fill
- Lot SQ FT
- 13,011.0
- Lot Acres
- 0.2987 Acres
- Kitchen
- Island w/Sink, Pantry Closet, Quartz Counter, Slab Counter
- Cooling
- Central
- Dining Room
- Formal Area
- Living Room
- Great Room, Other
- Flooring
- Carpet, Laminate, Tile
- Fire Place
- Insert, Living Room
- Heating
- Central
- Laundry
- Dryer Included, Inside Room, Washer Included
- Upper Level
- Bedroom(s), Full Bath(s), Primary Bedroom
- Main Level
- Bedroom(s), Dining Room, Full Bath(s), Garage, Living Room, Street Entrance
- Views
- Hills
- Possession
- Close Of Escrow
- Basement
- None
- Architectural Style
- Contemporary
- Fee
- $0
MLS and other Information regarding properties for sale as shown in Theo have been obtained from various sources such as sellers, public records, agents and other third parties. This information may relate to the condition of the property, permitted or unpermitted uses, zoning, square footage, lot size/acreage or other matters affecting value or desirability. Unless otherwise indicated in writing, neither brokers, agents nor Theo have verified, or will verify, such information. If any such information is important to buyer in determining whether to buy, the price to pay or intended use of the property, buyer is urged to conduct their own investigation with qualified professionals, satisfy themselves with respect to that information, and to rely solely on the results of that investigation.
School data provided by GreatSchools. School service boundaries are intended to be used as reference only. To verify enrollment eligibility for a property, contact the school directly.