

$993,900
1,607
SQ FT
$618
SQ/FT
388 C St
@ Myrtle - Hayward

- 4 Bed
- 2.5 (2/1) Bath
- 2 Park
- 1,607 sqft
- Hayward
-

-
Sat Aug 29, 1:00 pm - 4:00 pm
1-4
-
Sun Aug 30, 12:30 pm - 3:30 pm
12:30-3:30
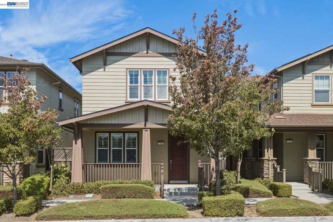
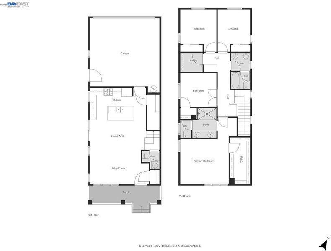
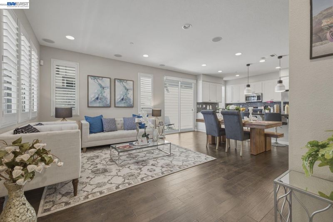
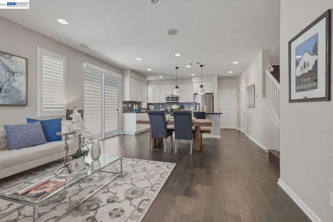
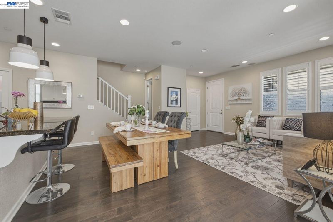
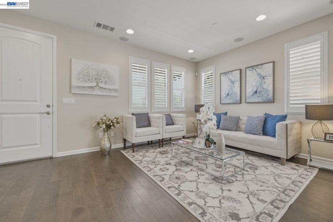
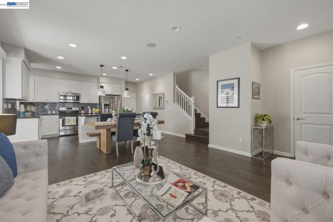
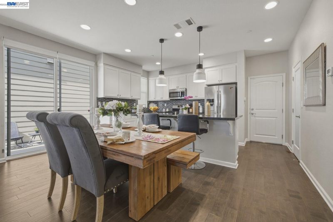
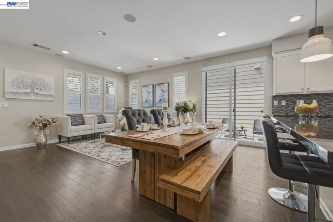
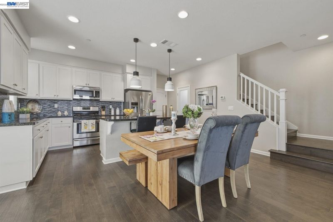
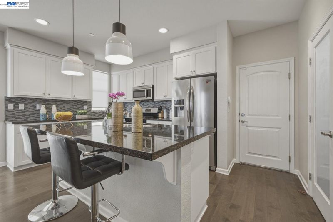
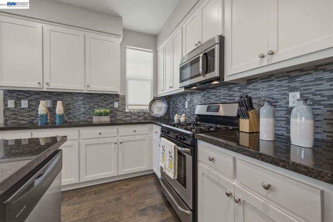
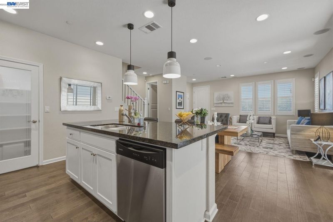
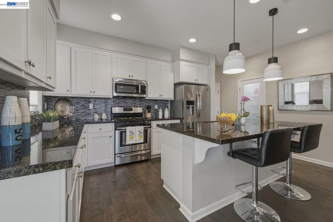
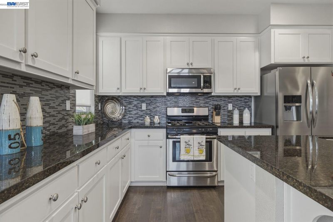
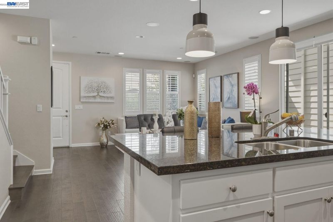
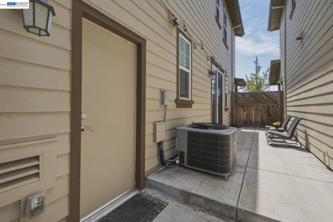
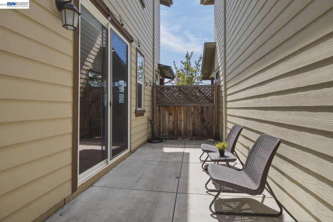
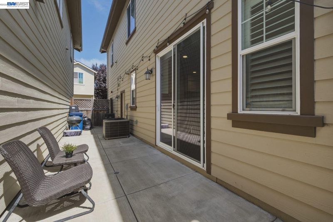
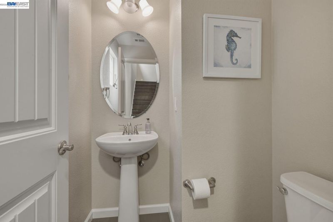
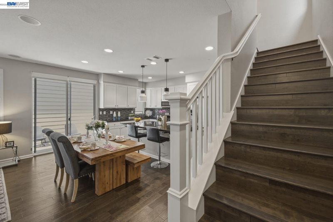
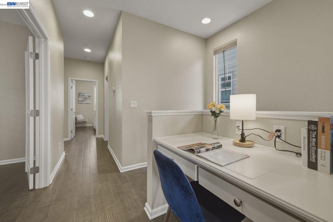
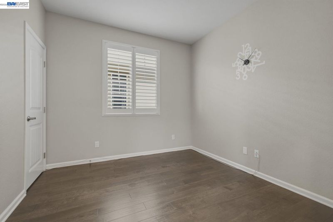
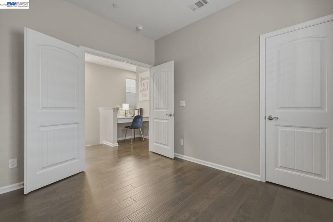
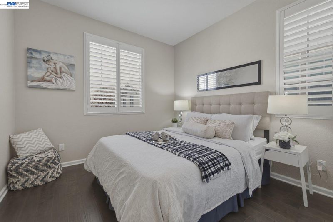
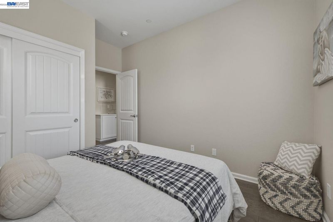
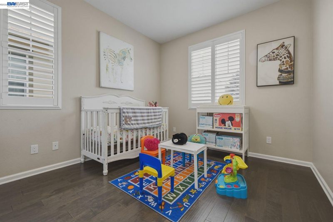
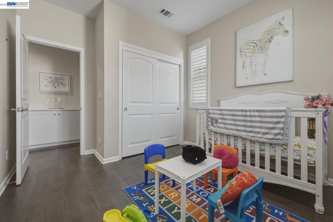
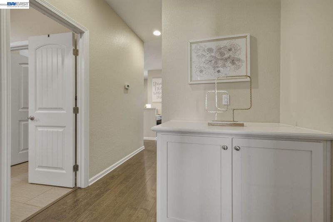
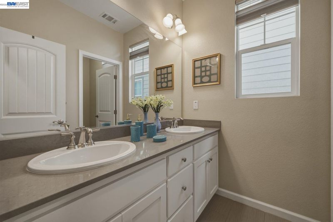
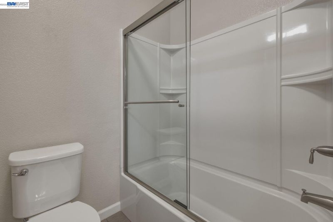
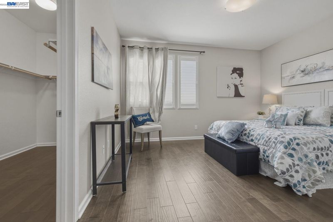
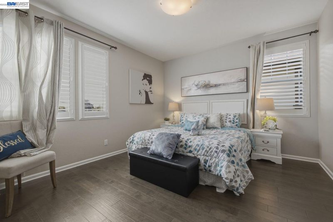
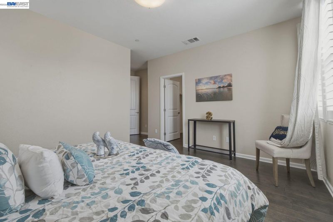
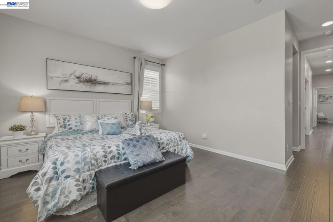
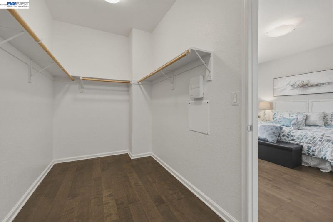
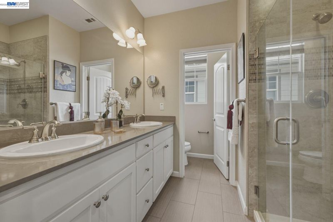
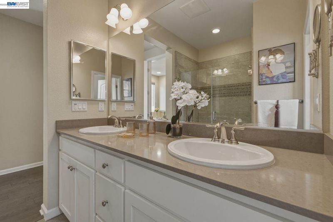
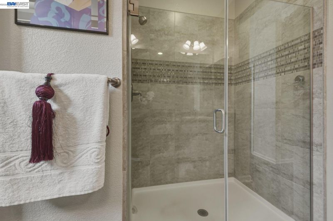
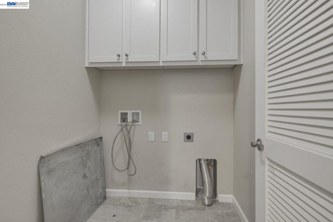
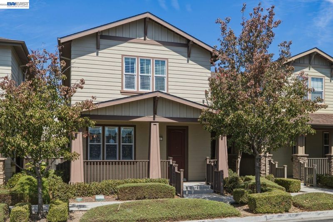
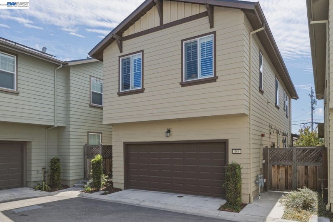
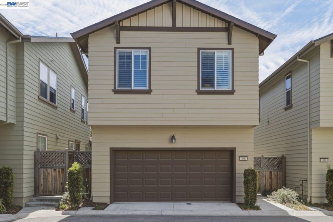
Welcome to this beautifully upgraded home offering modern style, comfort, and energy-efficient living. The open and inviting floor plan features high ceilings, recessed lighting, hardwood flooring throughout, and an abundance of natural light. The spacious kitchen is appointed with granite countertops, upgraded cabinetry, stylish backsplash, stainless steel appliances, and a large island perfect for casual dining and entertaining. The versatile 4th bedroom with double doors can also serve as a private office or den. Additional features include updated bathrooms, fully owned solar, dual-zone heating and A/C, plantation shutters, built-in sound system, pre-wiring for a security system, and a convenient built-in workspace. The garage is equipped with electric vehicle wiring and a durable epoxy floor. Immaculately maintained and move-in ready, this contemporary home is ideally located just blocks from BART with convenient access to shopping, dining, and major commute routes.

- Current Status
- New
- Original Price
- $993,900
- List Price
- $993,900
- On Market Date
- Aug 27, 2026
- Property Type
- Detached
- D/N/S
- Hayward
- Zip Code
- 94541
- MLS ID
- 41146305
- APN
- 43111960
- Year Built
- 2015
- Stories in Building
- 2
- Possession
- Close Of Escrow
- Data Source
- MAXEBRDI
- Origin MLS System
- BAY EAST
Burbank Elementary School
Public K-6 Elementary
Students: 867 Distance: 0.1mi
Spectrum Center - Mission
Private n/a Special Education, Combined Elementary And Secondary, Coed
Students: 84 Distance: 0.4mi
Brenkwitz High School
Public 9-12 Continuation
Students: 161 Distance: 0.4mi
Hayward Adult
Public n/a Adult Education
Students: NA Distance: 0.4mi
Winton Middle School
Public 7-8 Middle
Students: 505 Distance: 0.5mi
A Shepherd's Heart Christian School
Private K-12
Students: 27 Distance: 0.6mi
- Bed
- 4
- Bath
- 2.5 (2/1)
- Parking
- 2
- Attached
- SQ FT
- 1,607
- SQ FT Source
- Assessor Auto-Fill
- Lot SQ FT
- 1,857.0
- Lot Acres
- 0.04 Acres
- Pool Info
- None
- Kitchen
- Eat-in Kitchen, Kitchen Island
- Cooling
- Central Air
- Disclosures
- Nat Hazard Disclosure
- Entry Level
- Flooring
- Other
- Foundation
- Fire Place
- None
- Heating
- Zoned
- Laundry
- Laundry Room
- Main Level
- Main Entry
- Possession
- Close Of Escrow
- Architectural Style
- Craftsman
- Construction Status
- Existing
- Location
- Level
- Roof
- Composition Shingles
- Water and Sewer
- Public
- Fee
- $120
MLS and other Information regarding properties for sale as shown in Theo have been obtained from various sources such as sellers, public records, agents and other third parties. This information may relate to the condition of the property, permitted or unpermitted uses, zoning, square footage, lot size/acreage or other matters affecting value or desirability. Unless otherwise indicated in writing, neither brokers, agents nor Theo have verified, or will verify, such information. If any such information is important to buyer in determining whether to buy, the price to pay or intended use of the property, buyer is urged to conduct their own investigation with qualified professionals, satisfy themselves with respect to that information, and to rely solely on the results of that investigation.
School data provided by GreatSchools. School service boundaries are intended to be used as reference only. To verify enrollment eligibility for a property, contact the school directly.