

$1,469,000
1,880
SQ FT
$781
SQ/FT
429 Santander Dr
@ Talavera - Twin Creeks Area, San Ramon

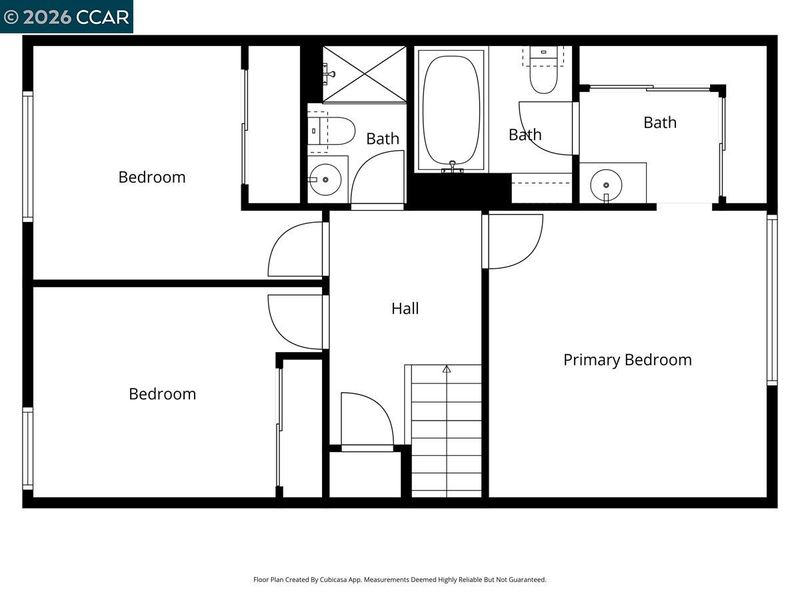
- 4 Bed
- 3 Bath
- 2 Park
- 1,880 sqft
- San Ramon
-

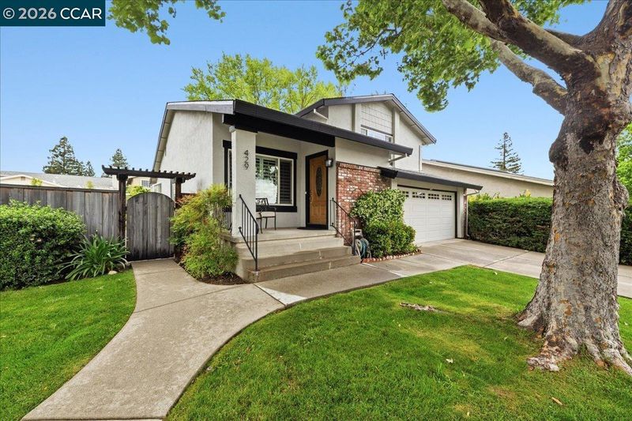
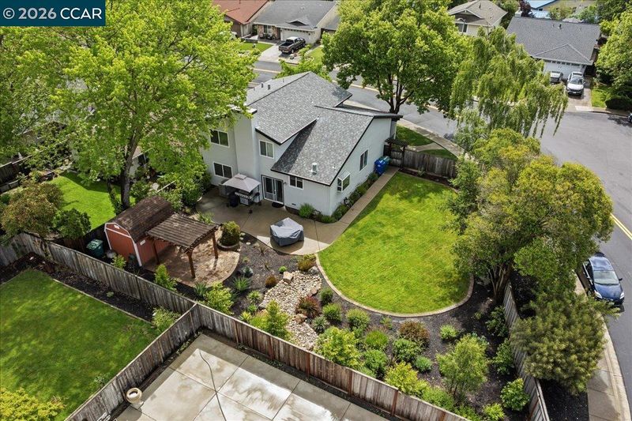
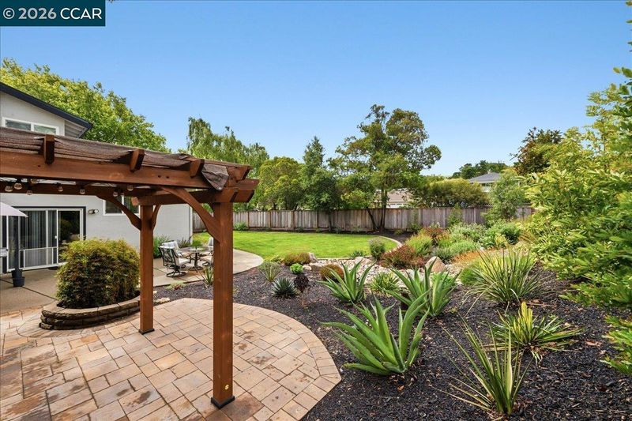
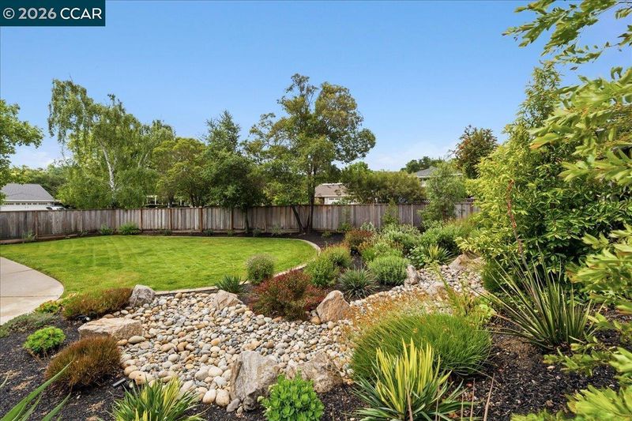
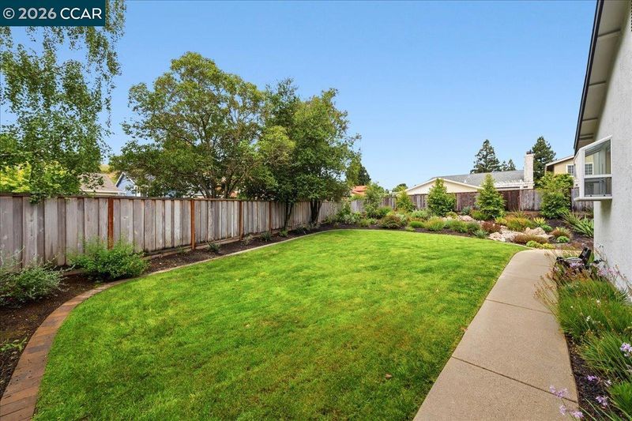
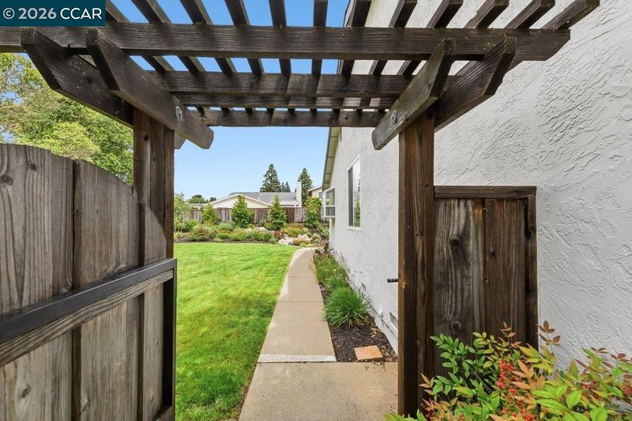
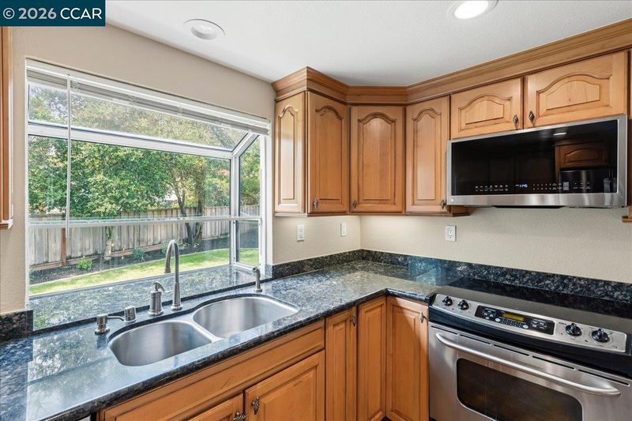
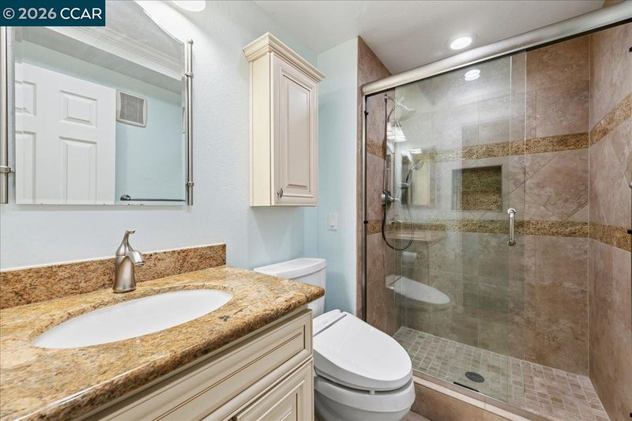
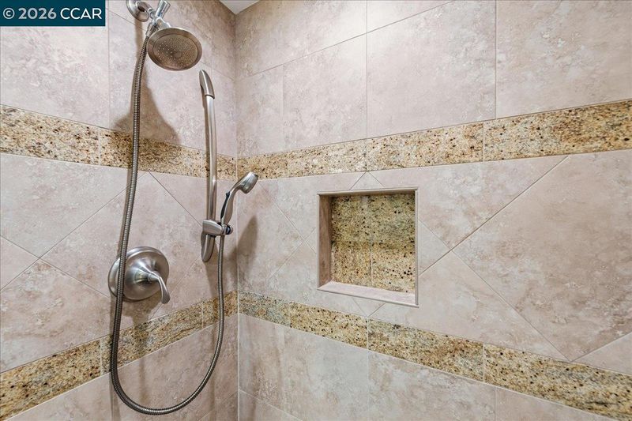
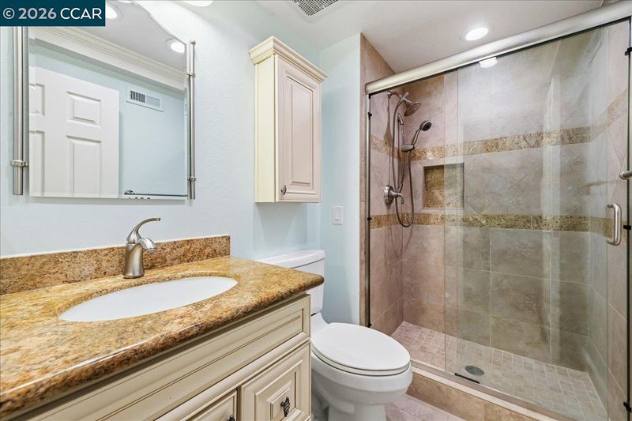
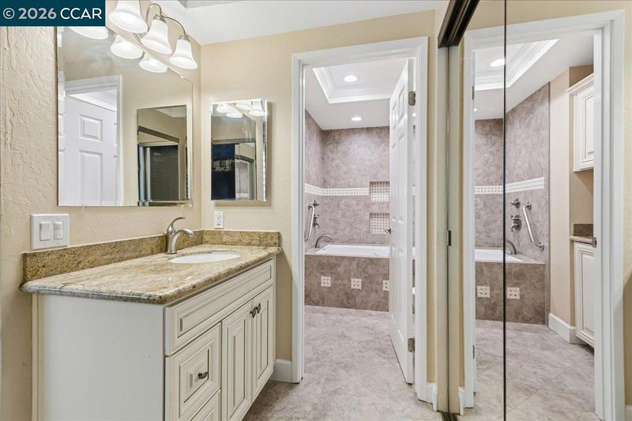
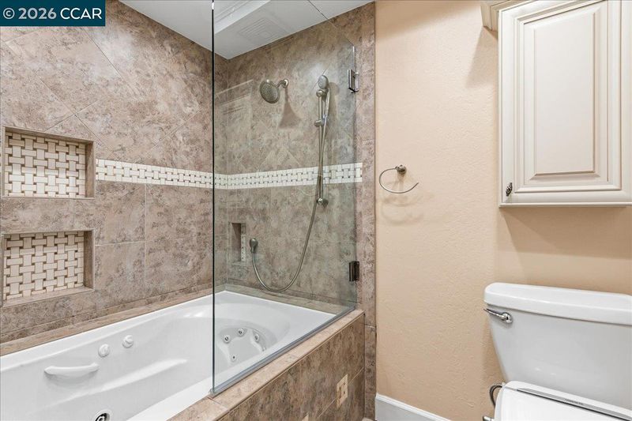
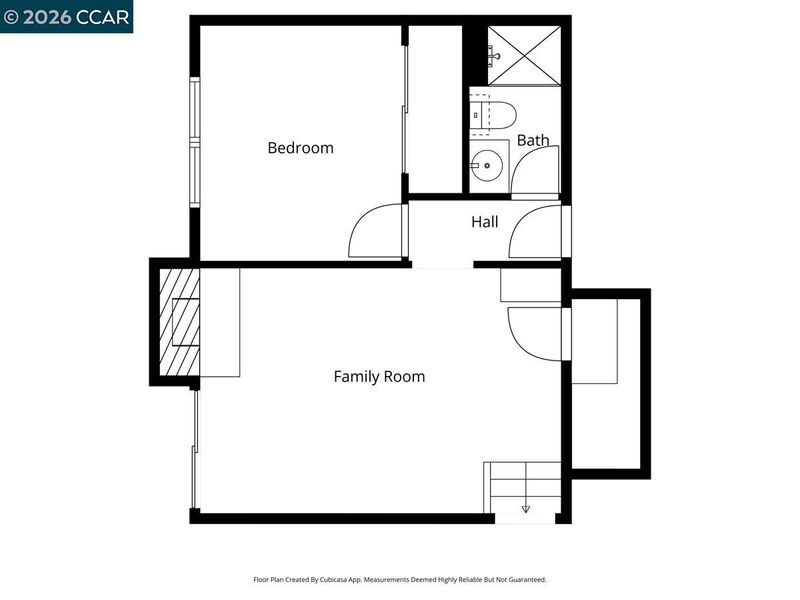
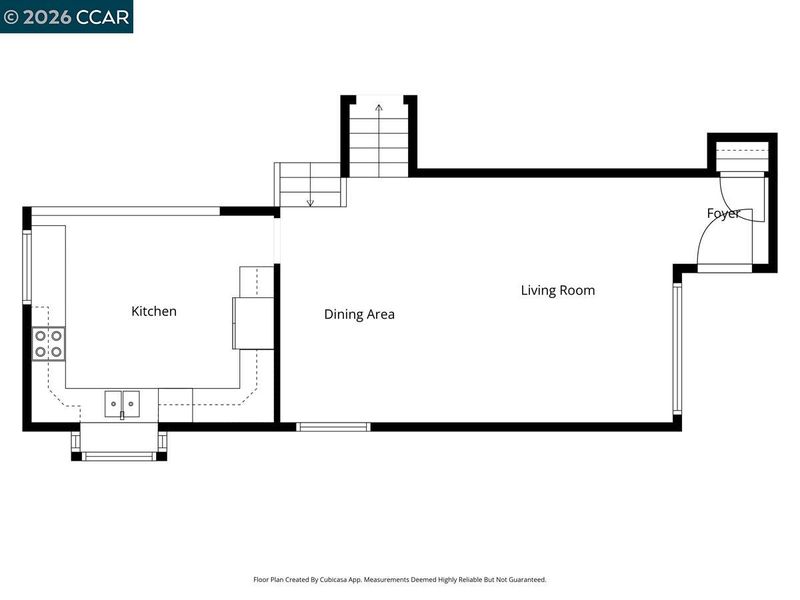
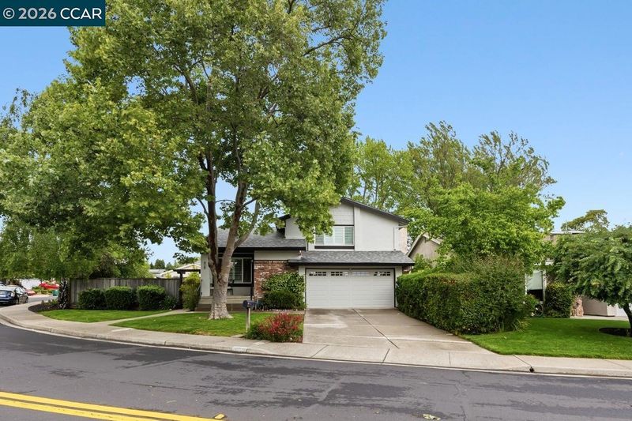
Welcome home to this beautifully updated, turnkey tri-level masterpiece that perfectly balances modern convenience with an unbeatable location. Situated directly across the street from the community pool and just a 5-minute walk to Bollinger Elementary School, this home provides a rare blend of neighborhood comfort and lifestyle convenience. The highly desirable tri-level layout is exceptionally versatile, boasting a full bedroom and bathroom downstairs—making it ideal for guests, an in-law setup, or a private home office. The heart of the home is the kitchen, open to both levels, with updated cabinetry and long counterspaces. Rest easy knowing that nearly every major system and exterior feature has been replaced or maintained to the highest standards. • Roof & Ceiling (2024): A brand new roof was professionally installed by Vincent Roofing in 2024. • Insulation (2024): The attic insulation was completely replaced with high-efficiency R-49 batts by Attic Pros, ensuring excellent temperature control and energy savings. • HVAC & Windows: Stay comfortable year-round with an HVAC system replaced in 2009 and dual-pane windows installed in 2003. • Garage & Entrances: Features a brand-new garage door installed in 2024. The outdoor spaces have been designed for low maintenance and heavy-duty performance. • Backyard Oasis (2023): Professionally landscaped backyard featuring native landscaping, custom French drain system installed in 2023 for easy outdoor living • Tree Maintenance (2023): Full tree care and safety maintenance completed by Terrys Tree Service. This meticulously cared-for property leaves absolutely nothing left to do but move in and enjoy!

- Current Status
- Active - Coming Soon
- Original Price
- $1,469,000
- List Price
- $1,469,000
- On Market Date
- Sep 15, 2026
- Property Type
- Detached
- D/N/S
- Twin Creeks Area
- Zip Code
- 94583
- MLS ID
- 41148311
- APN
- 2095120529
- Year Built
- 1980
- Stories in Building
- Unavailable
- Possession
- Close Of Escrow
- Data Source
- MAXEBRDI
- Origin MLS System
- CONTRA COSTA
Bollinger Canyon Elementary School
Public PK-5 Elementary
Students: 518 Distance: 0.2mi
CA Christian Academy
Private PK-2, 4-5 Elementary, Religious, Coed
Students: NA Distance: 0.5mi
Dorris-Eaton School, The
Private PK-8 Elementary, Coed
Students: 300 Distance: 0.7mi
Twin Creeks Elementary School
Public K-5 Elementary
Students: 557 Distance: 0.8mi
Iron Horse Middle School
Public 6-8 Middle
Students: 1069 Distance: 1.1mi
Heritage Academy - San Ramon
Private K-6 Coed
Students: 20 Distance: 1.1mi
- Bed
- 4
- Bath
- 3
- Parking
- 2
- Attached, Garage
- SQ FT
- 1,880
- SQ FT Source
- Public Records
- Lot SQ FT
- 8,036.0
- Lot Acres
- 0.19 Acres
- Pool Info
- None, Community
- Kitchen
- Stone Counters, Updated Kitchen
- Cooling
- Central Air
- Disclosures
- Nat Hazard Disclosure, Disclosure Package Avail
- Entry Level
- Exterior Details
- Back Yard, Sprinklers Automatic, Storage, Garden
- Flooring
- Laminate, Tile
- Foundation
- Fire Place
- Living Room
- Heating
- Zoned
- Laundry
- In Garage
- Upper Level
- Main Entry
- Main Level
- 1 Bedroom, 1 Bath, Laundry Facility
- Possession
- Close Of Escrow
- Basement
- Crawl Space
- Architectural Style
- Contemporary
- Non-Master Bathroom Includes
- Stall Shower
- Construction Status
- Existing
- Additional Miscellaneous Features
- Back Yard, Sprinklers Automatic, Storage, Garden
- Location
- Close to Clubhouse, Corner Lot, Back Yard, Front Yard, Landscaped
- Roof
- Composition Shingles
- Water and Sewer
- Public
- Fee
- $74
MLS and other Information regarding properties for sale as shown in Theo have been obtained from various sources such as sellers, public records, agents and other third parties. This information may relate to the condition of the property, permitted or unpermitted uses, zoning, square footage, lot size/acreage or other matters affecting value or desirability. Unless otherwise indicated in writing, neither brokers, agents nor Theo have verified, or will verify, such information. If any such information is important to buyer in determining whether to buy, the price to pay or intended use of the property, buyer is urged to conduct their own investigation with qualified professionals, satisfy themselves with respect to that information, and to rely solely on the results of that investigation.
School data provided by GreatSchools. School service boundaries are intended to be used as reference only. To verify enrollment eligibility for a property, contact the school directly.