



$698,000
913
SQ FT
$765
SQ/FT
401 South Norfolk Street, #118
@ 3rd stree - 414 - South Shoreview, San Mateo

- 2 Bed
- 2 Bath
- 2 Park
- 913 sqft
- SAN MATEO
-

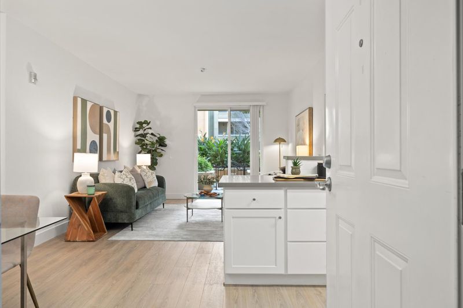
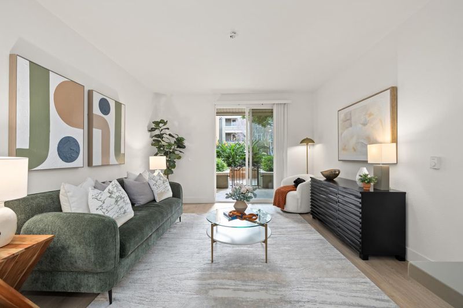
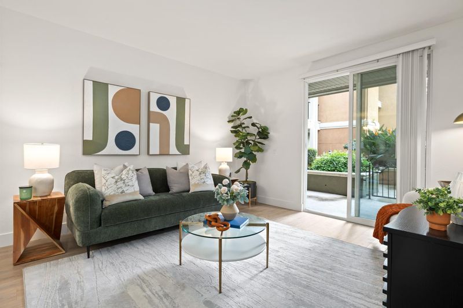
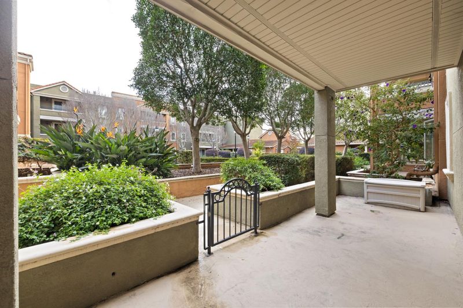
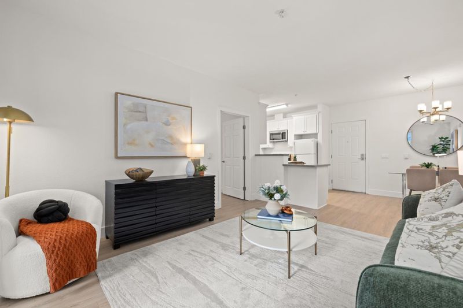
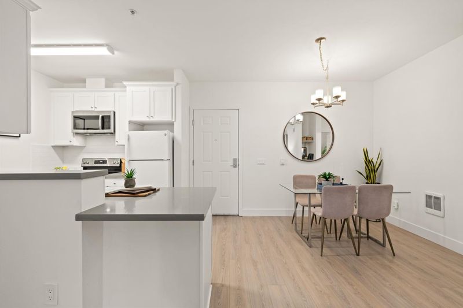
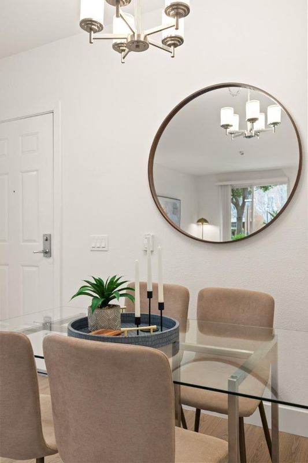
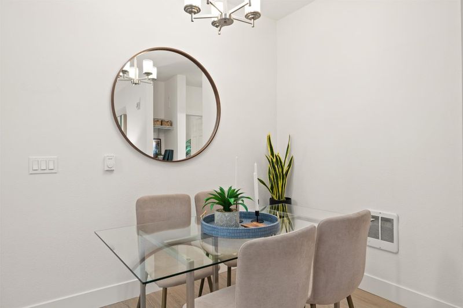
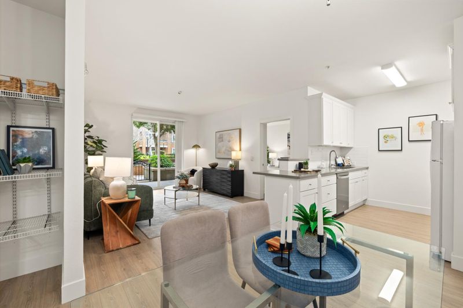
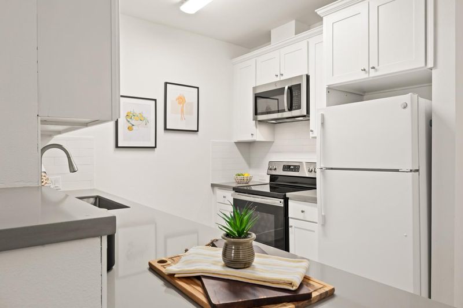
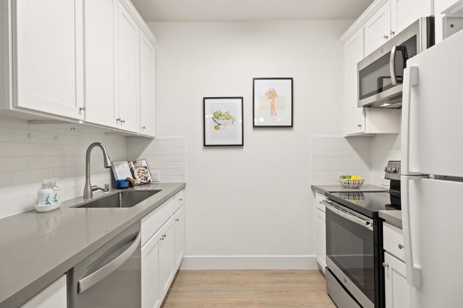
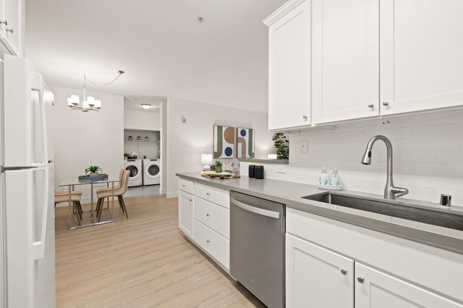
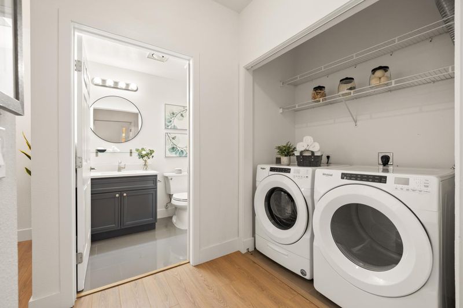
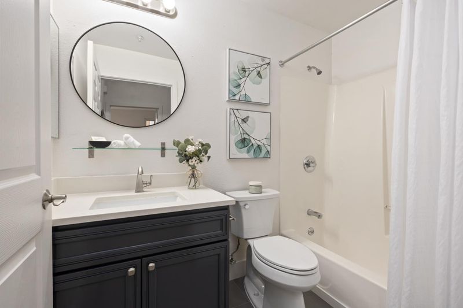
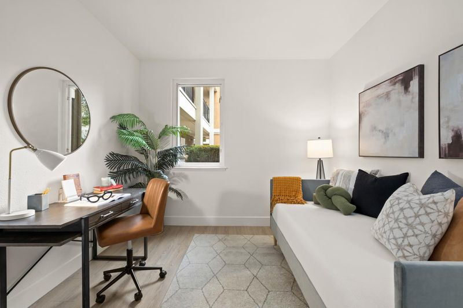
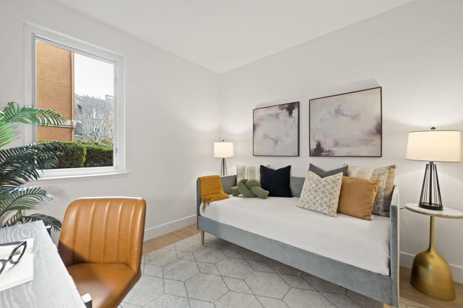
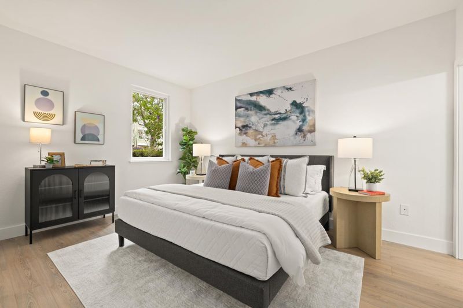
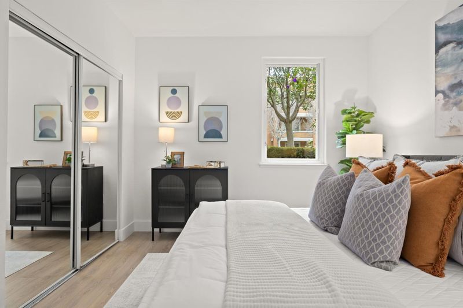
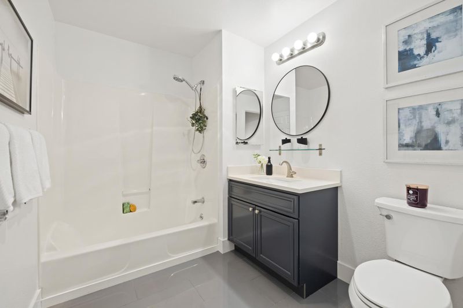
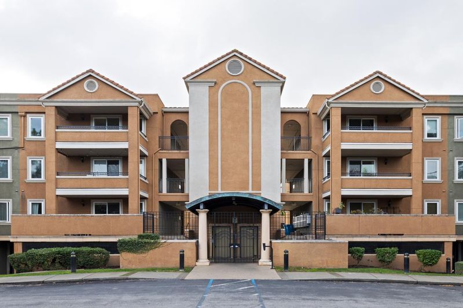
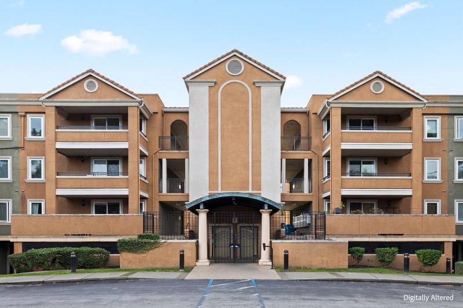
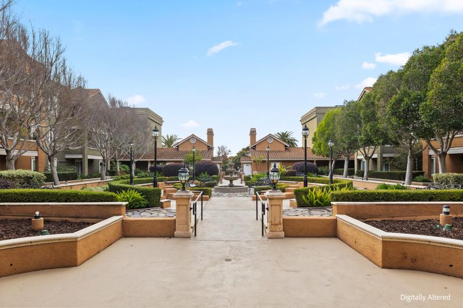
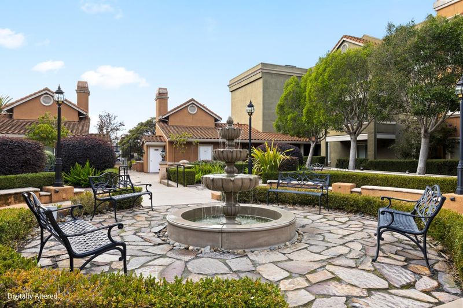
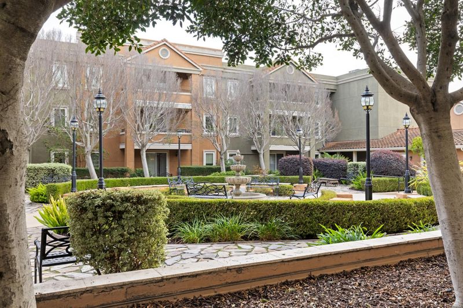
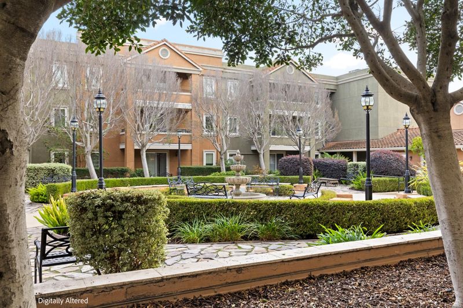
Welcome to 401 S Norfolk Street #118, a bright and spacious 2-bedroom, 2-bath condo in a gated San Mateo community. Move-in ready, this inviting home features high ceilings, new flooring, an updated kitchen, and an open living and dining area filled with natural light. The living room opens to a generously sized private patio, perfect for relaxing or entertaining. The spacious primary suite offers a mirrored closet and private en-suite bath, while the second bedroom provides flexibility for guests or a home office. Additional highlights include an in-unit washer and dryer, secure basement garage parking, and an oversized community courtyard. HOA dues cover water, garbage, and common area maintenance. Ideally located near shopping, restaurants, parks, and everyday conveniences, with easy access to Highway 101 and major commuter routes. Enjoy comfortable, low-maintenance living in a convenient San Mateo location.

- Days on Market
- 0 days
- Current Status
- Active
- Original Price
- $698,000
- List Price
- $698,000
- On Market Date
- Nov 20, 2026
- Property Type
- Condominium
- Area
- 414 - South Shoreview
- Zip Code
- 94401
- MLS ID
- ML82067711
- APN
- 123-240-180
- Year Built
- 2002
- Stories in Building
- 1
- Possession
- COE
- Data Source
- MLSL
- Origin MLS System
- MLSListings, Inc.
St. Timothy School
Private K-8 Elementary, Religious, Coed
Students: 212 Distance: 0.2mi
North Shoreview Montessori Elementary School
Public K-8 Elementary
Students: 328 Distance: 0.4mi
LEAD Elementary
Public K-5 Elementary
Students: 530 Distance: 0.5mi
Martha Williams School
Private 8-12 Special Education Program, Coed
Students: NA Distance: 0.6mi
Sunnybrae Elementary School
Public K-5 Elementary
Students: 400 Distance: 0.8mi
La Escuelita Christian Academy
Private K-12
Students: 19 Distance: 0.8mi
- Bed
- 2
- Bath
- 2
- Showers over Tubs - 2+
- Parking
- 2
- Covered Parking, Electric Gate, Gate / Door Opener
- SQ FT
- 913
- SQ FT Source
- Unavailable
- Kitchen
- Countertop - Quartz, Dishwasher, Exhaust Fan, Pantry
- Cooling
- None
- Dining Room
- Dining Area
- Disclosures
- Natural Hazard Disclosure
- Family Room
- No Family Room
- Foundation
- Concrete Slab, Raised
- Heating
- Electric
- Laundry
- Inside, Washer / Dryer
- Possession
- COE
- * Fee
- $740
- Name
- Manor
- *Fee includes
- Common Area Electricity, Common Area Gas, Garbage, Insurance - Common Area, Landscaping / Gardening, Maintenance - Common Area, Reserves, Roof, and Water / Sewer
MLS and other Information regarding properties for sale as shown in Theo have been obtained from various sources such as sellers, public records, agents and other third parties. This information may relate to the condition of the property, permitted or unpermitted uses, zoning, square footage, lot size/acreage or other matters affecting value or desirability. Unless otherwise indicated in writing, neither brokers, agents nor Theo have verified, or will verify, such information. If any such information is important to buyer in determining whether to buy, the price to pay or intended use of the property, buyer is urged to conduct their own investigation with qualified professionals, satisfy themselves with respect to that information, and to rely solely on the results of that investigation.
School data provided by GreatSchools. School service boundaries are intended to be used as reference only. To verify enrollment eligibility for a property, contact the school directly.