

$1,528,000
2,462
SQ FT
$621
SQ/FT
3809 Robby Ct
@ Sunflower Hill Way - Pleasanton

- 4 Bed
- 3 Bath
- 2 Park
- 2,462 sqft
- Pleasanton
-

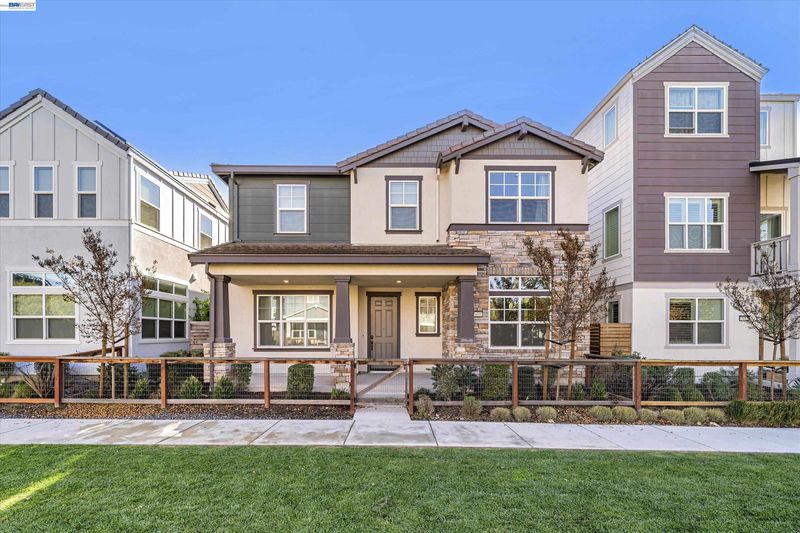
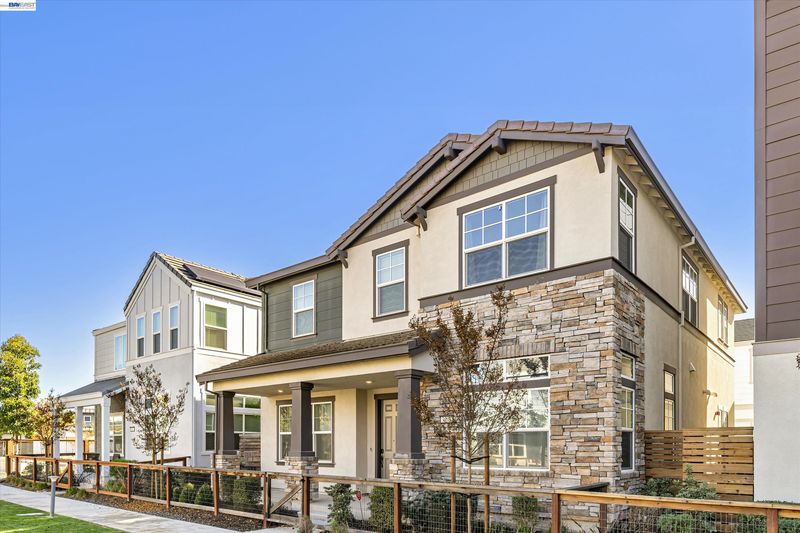
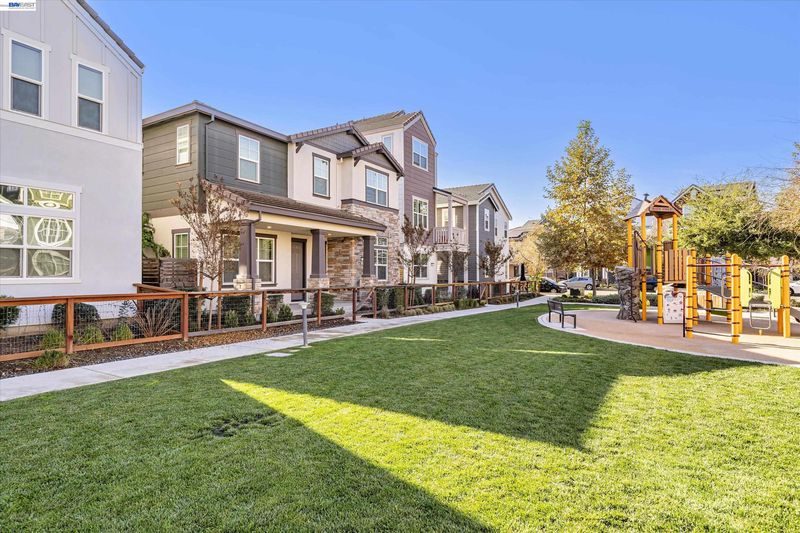
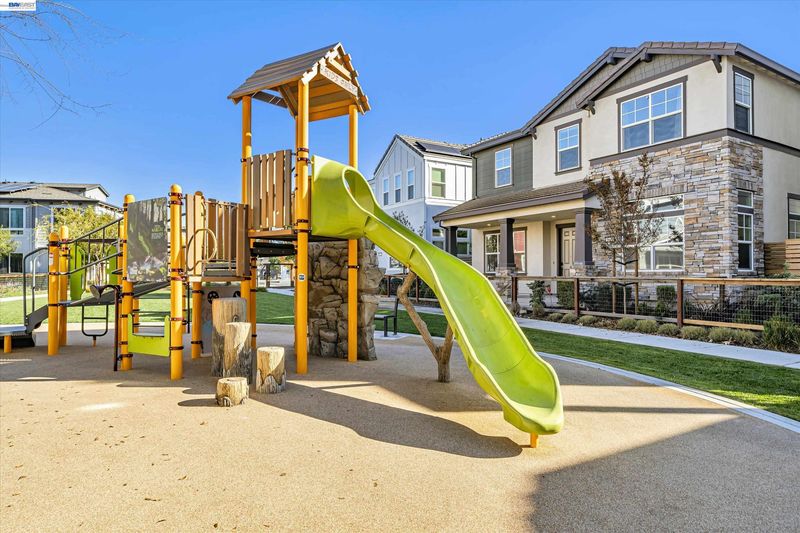
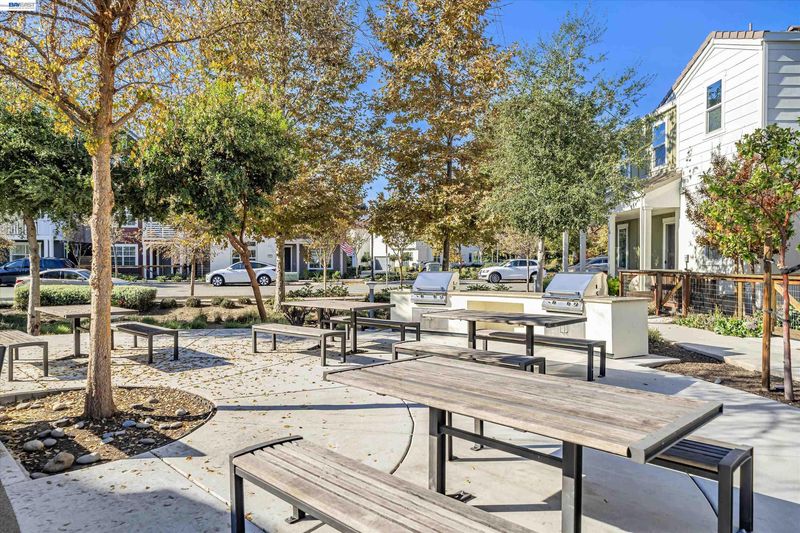
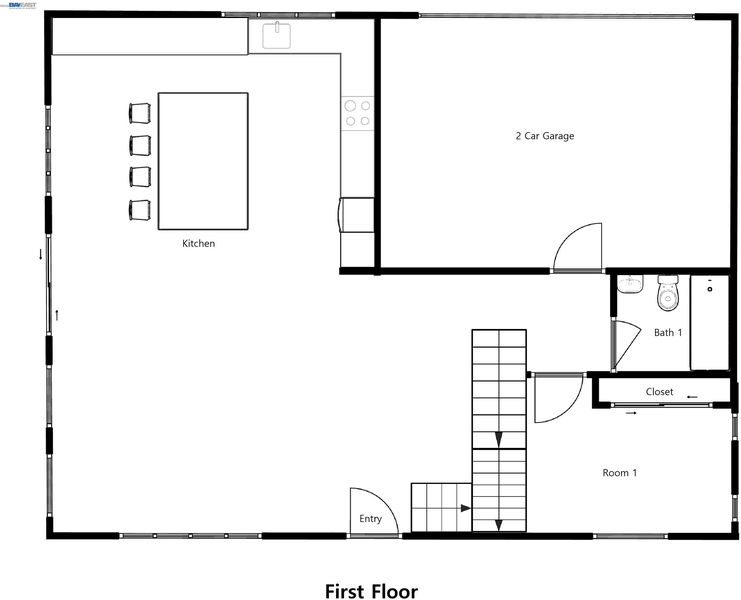
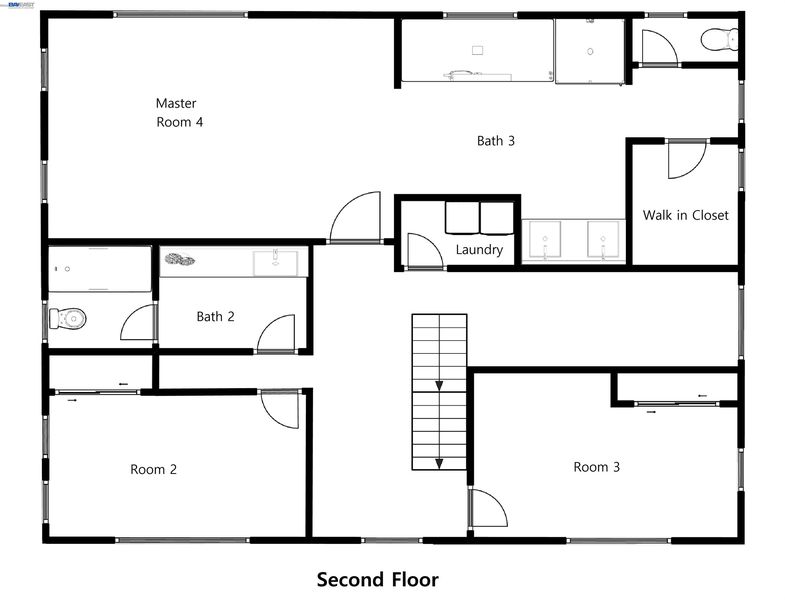
Welcome to this beautifully maintained 4 bedroom, 3 bath home in desirable Irby Ranch by Meritage Homes, just minutes from charming downtown Pleasanton. A prime location beside the community playground and BBQ and picnic area, this home offers a flexible floor plan, low-maintenance living, and ample nearby guest parking. The spacious open-concept layout seamlessly connects the kitchen, dining, and living areas, creating an inviting setting for everyday living and entertaining. The kitchen features a large center island, sleek quartz countertops, stainless steel appliances, and a designer backsplash, complemented by stylish light fixtures and recessed lighting. A downstairs bedroom and full bathroom provide convenient accommodations for guests or extended family. Upstairs, the expansive primary suite features a walk-in closet and a spacious en-suite bathroom with dual vanities, a separate soaking tub, and a shower. Two additional bedrooms share a well-appointed bathroom, while the oversized loft offers flexible space for a second family room, home office, or playroom, with potential for a fifth bedroom. Fresh interior paint and a water softener system add to the home’s appeal. Enjoy modern comfort and community amenities near Pleasanton schools, downtown shopping, and dining. Don’t miss the chance to call this home, playground fun steps away, weekends exploring downtown Pleasanton, and comfortable space for everyone.

- Current Status
- Active - Coming Soon
- Original Price
- $1,528,000
- List Price
- $1,528,000
- On Market Date
- Oct 8, 2026
- Property Type
- Detached
- D/N/S
- Pleasanton
- Zip Code
- 94566
- MLS ID
- 41150608
- APN
- 946463056
- Year Built
- 2019
- Stories in Building
- 2
- Possession
- Close Of Escrow
- Data Source
- MAXEBRDI
- Origin MLS System
- BAY EAST
Valley View Elementary School
Public K-5 Elementary
Students: 651 Distance: 0.5mi
Amador Valley High School
Public 9-12 Secondary
Students: 2713 Distance: 0.5mi
Genius Kids-Pleasanton Bernal
Private PK-6
Students: 120 Distance: 0.6mi
Alisal Elementary School
Public K-5 Elementary
Students: 644 Distance: 0.6mi
Lighthouse Baptist School
Private K-12 Combined Elementary And Secondary, Religious, Nonprofit
Students: 23 Distance: 0.7mi
Montessori School of Pleasanton
Private PK-6
Students: 35 Distance: 0.7mi
- Bed
- 4
- Bath
- 3
- Parking
- 2
- Attached, Garage Door Opener
- SQ FT
- 2,462
- SQ FT Source
- Public Records
- Lot SQ FT
- 2,324.0
- Lot Acres
- 0.05 Acres
- Pool Info
- None
- Kitchen
- Dishwasher, Gas Range, Range, Refrigerator, Dryer, Washer, Water Filter System, Gas Water Heater, Water Softener, Tankless Water Heater, Counter - Solid Surface, Disposal, Gas Range/Cooktop, Kitchen Island, Range/Oven Built-in
- Cooling
- Ceiling Fan(s), Central Air
- Disclosures
- Nat Hazard Disclosure
- Entry Level
- Exterior Details
- Unit Faces Common Area, Side Yard
- Flooring
- Laminate, Tile, Carpet
- Foundation
- Fire Place
- None
- Heating
- Gravity, Zoned
- Laundry
- Dryer, Laundry Room, Washer, Cabinets
- Upper Level
- 3 Bedrooms, 2 Baths, Primary Bedrm Suite - 1, Laundry Facility, Loft
- Main Level
- 1 Bedroom, 1 Bath, Main Entry
- Views
- Park/Greenbelt
- Possession
- Close Of Escrow
- Architectural Style
- Contemporary
- Non-Master Bathroom Includes
- Shower Over Tub, Solid Surface, Tile, Other, Window
- Construction Status
- Existing
- Additional Miscellaneous Features
- Unit Faces Common Area, Side Yard
- Location
- Premium Lot, Zero Lot Line
- Roof
- Composition Shingles
- Water and Sewer
- Public
- Fee
- $209
MLS and other Information regarding properties for sale as shown in Theo have been obtained from various sources such as sellers, public records, agents and other third parties. This information may relate to the condition of the property, permitted or unpermitted uses, zoning, square footage, lot size/acreage or other matters affecting value or desirability. Unless otherwise indicated in writing, neither brokers, agents nor Theo have verified, or will verify, such information. If any such information is important to buyer in determining whether to buy, the price to pay or intended use of the property, buyer is urged to conduct their own investigation with qualified professionals, satisfy themselves with respect to that information, and to rely solely on the results of that investigation.
School data provided by GreatSchools. School service boundaries are intended to be used as reference only. To verify enrollment eligibility for a property, contact the school directly.