

$899,000
1,378
SQ FT
$652
SQ/FT
807 Destiny Lane
@ Prestige - Calif Sunridge, San Ramon

- 3 Bed
- 2.5 (2/1) Bath
- 2 Park
- 1,378 sqft
- San Ramon
-

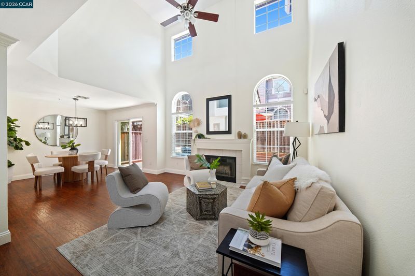
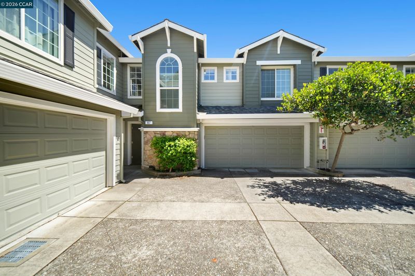
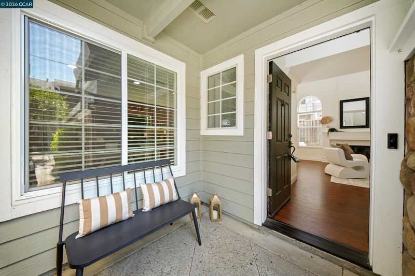
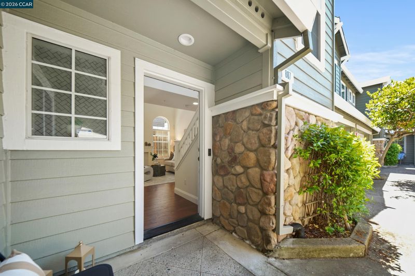
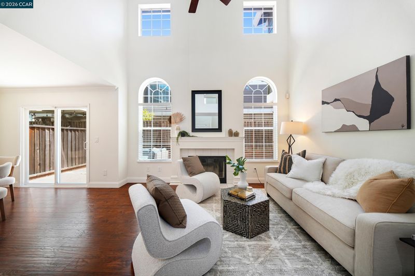
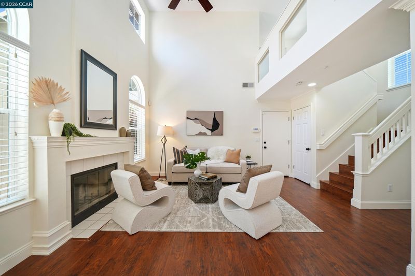
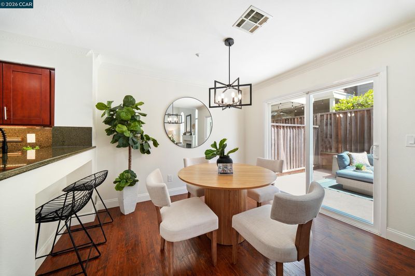
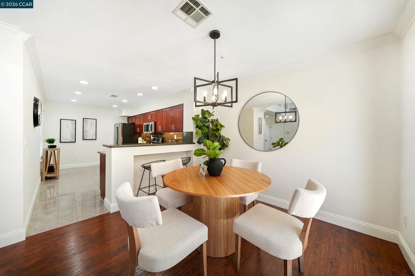
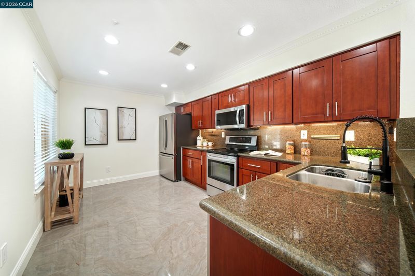
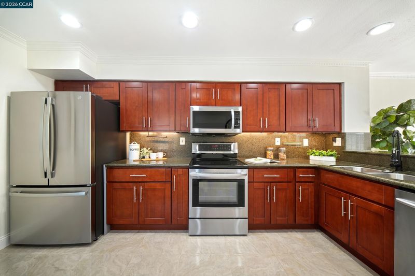
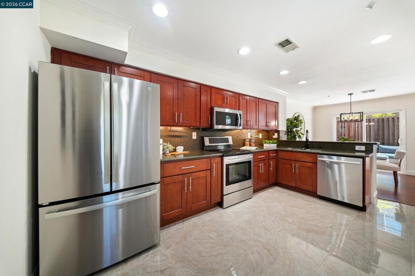
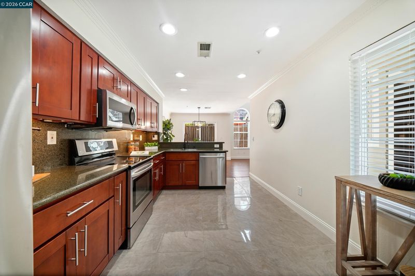
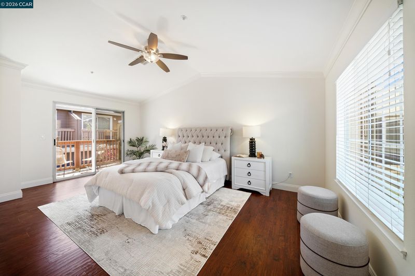
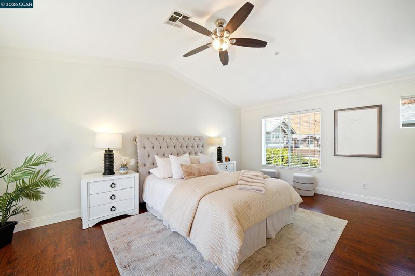
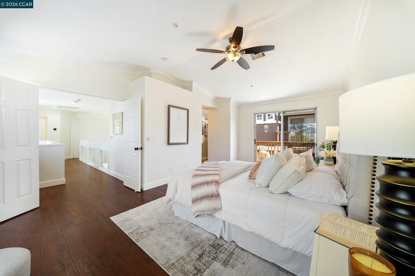
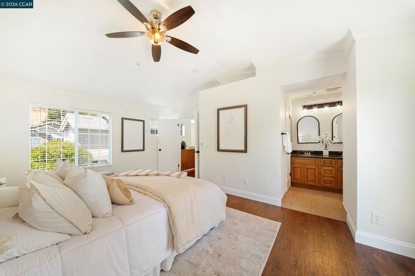
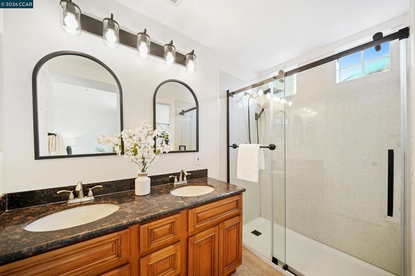
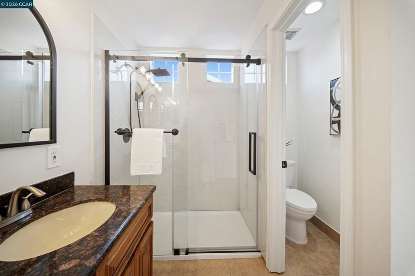
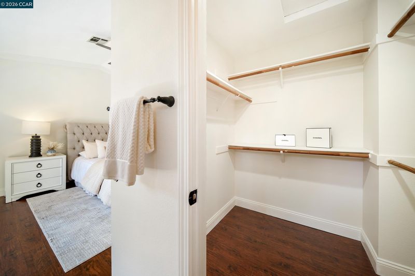
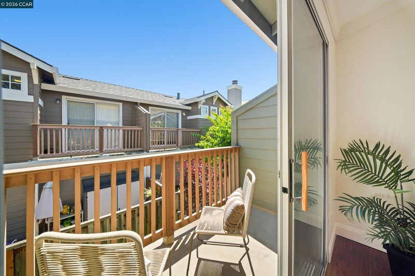
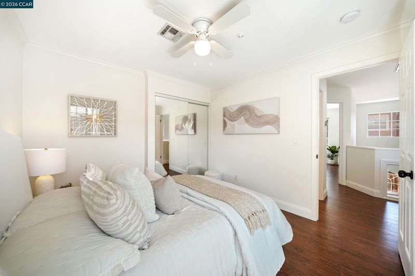
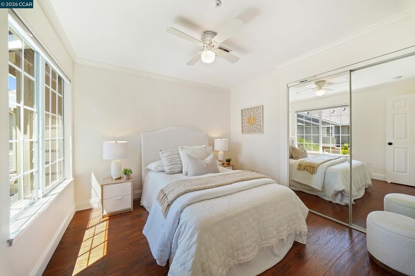
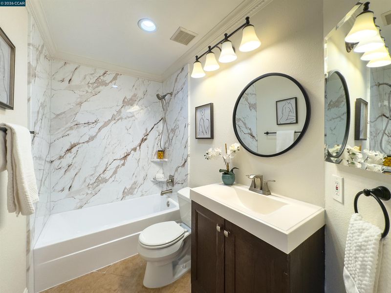
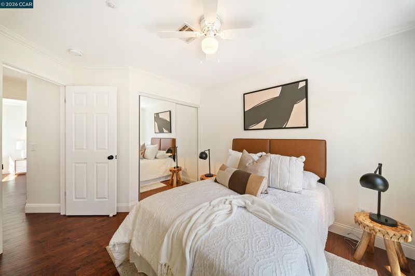
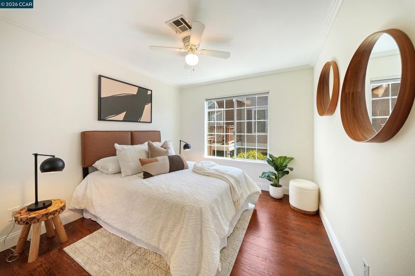
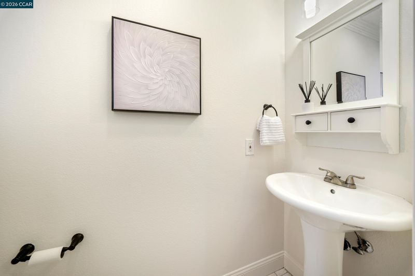
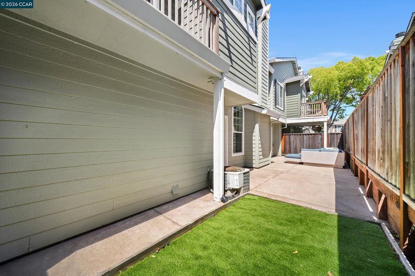
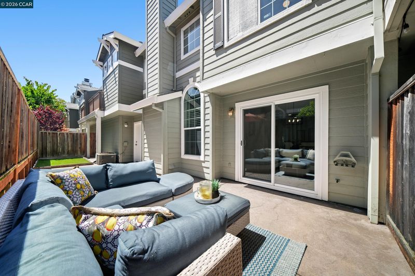
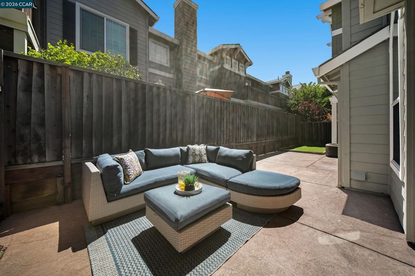
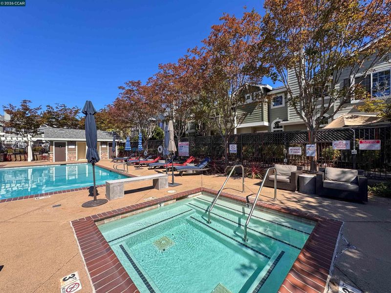
Vaulted ceilings and large windows fill this beautifully updated two-story townhome-style condo with natural light from the moment the front door opens. Tucked into the California Sunridge community in the San Ramon foothills, this 3-bedroom, 2.5-bath residence offers 1,378 square feet of thoughtfully updated living space with crown molding and a cozy fireplace anchoring the open living area. The updated kitchen is a standout: granite countertops, a stone tile backsplash, stainless steel appliances, and a breakfast bar make daily cooking and casual dining effortless. A separate dining space with sliding door access to a private patio extends living outdoors, ideal for entertaining or unwinding after a long day. Upstairs, the spacious primary suite delivers a true retreat with a walk-in closet and a private balcony, a rare bonus at this price point. All bathrooms have been tastefully updated, and the additional bedrooms offer flexibility for family, guests, or a home office setup. A two-car attached garage and central air conditioning round out the practical features, while HOA-maintained grounds support easy, low-maintenance living. Location is a major advantage: minutes from Downtown Danville, San Ramon City Center, and a wide range of shopping and dining. Golf enthusiasts will appreciate proximity to Canyon Lakes and The Bridges golf courses, while outdoor lovers can reach the Iron Horse Trail and Las Trampas Regional Wilderness for hiking and biking just minutes away. San Ramon Regional Medical Center and multiple local parks are also close by. Move-in ready, well-maintained, and ideally located: this home combines updated finishes, a smart layout, and an unbeatable San Ramon address.

- Current Status
- Active - Coming Soon
- Original Price
- $899,000
- List Price
- $899,000
- On Market Date
- Jul 7, 2026
- Property Type
- Condominium
- D/N/S
- Calif Sunridge
- Zip Code
- 94583
- MLS ID
- 41140630
- APN
- 2087000606
- Year Built
- 1994
- Stories in Building
- 2
- Possession
- Close Of Escrow
- Data Source
- MAXEBRDI
- Origin MLS System
- CONTRA COSTA
Bella Vista Elementary
Public K-5
Students: 493 Distance: 0.5mi
Hidden Canyon Elementary School
Private K Preschool Early Childhood Center, Elementary, Coed
Students: NA Distance: 0.6mi
Twin Creeks Elementary School
Public K-5 Elementary
Students: 557 Distance: 0.8mi
Dorris-Eaton School, The
Private PK-8 Elementary, Coed
Students: 300 Distance: 0.9mi
Greenbrook Elementary School
Public K-5 Elementary
Students: 630 Distance: 1.2mi
Bollinger Canyon Elementary School
Public PK-5 Elementary
Students: 518 Distance: 1.5mi
- Bed
- 3
- Bath
- 2.5 (2/1)
- Parking
- 2
- Attached
- SQ FT
- 1,378
- SQ FT Source
- Public Records
- Pool Info
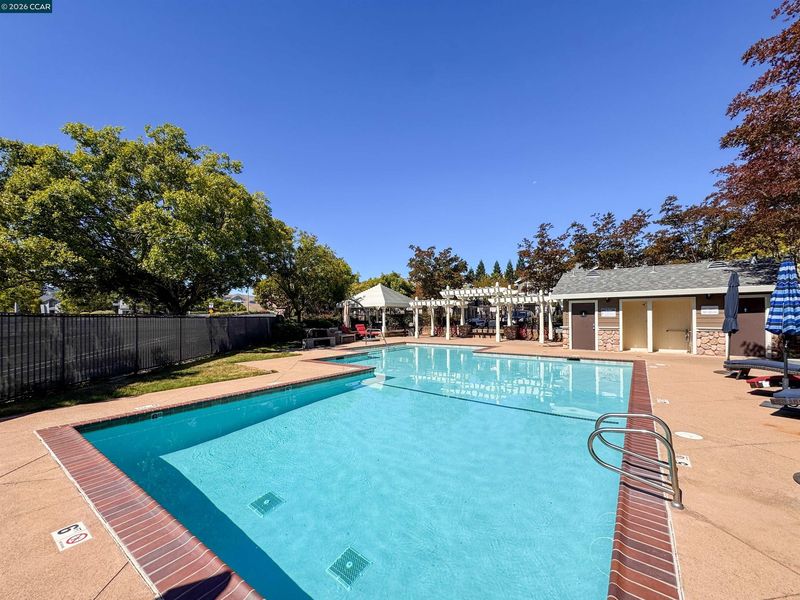
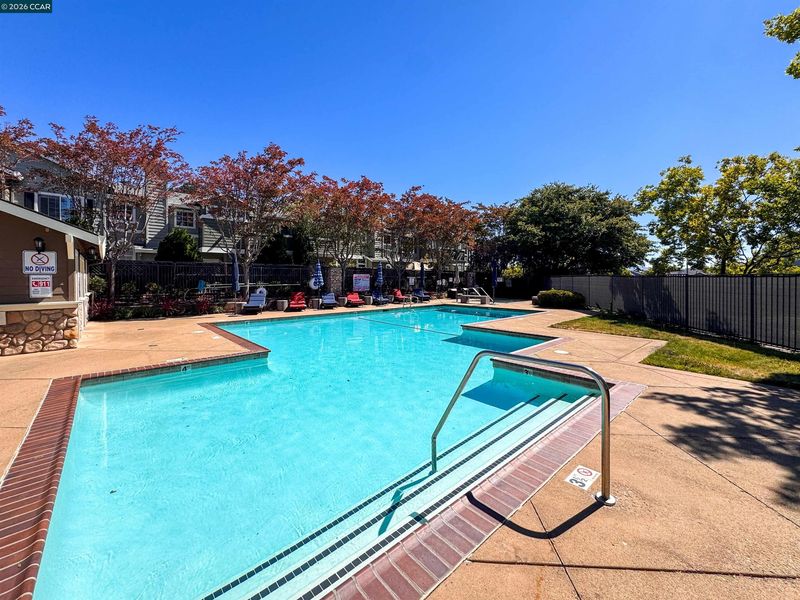
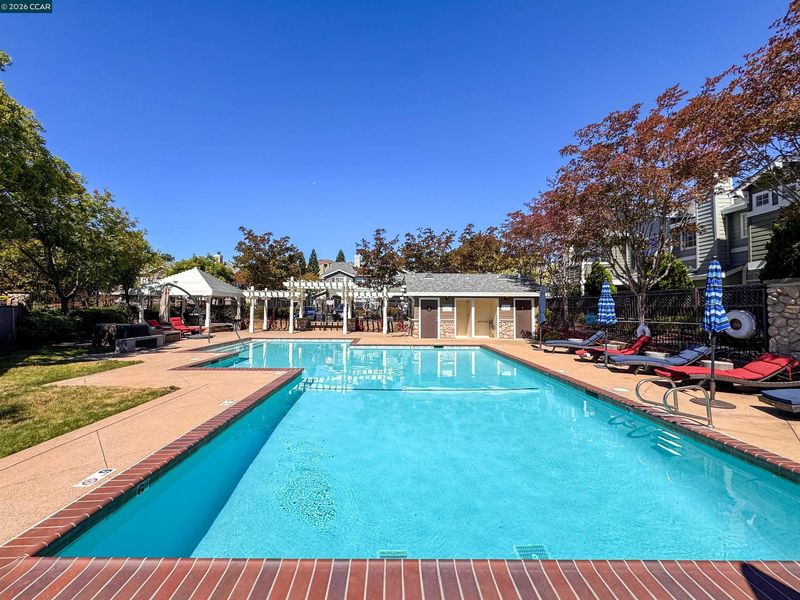
- In Ground, Community
- Kitchen
- Dishwasher, Electric Range, Microwave, Free-Standing Range, Refrigerator, Dryer, Washer, Gas Water Heater, Breakfast Bar, Counter - Solid Surface, Electric Range/Cooktop, Disposal, Range/Oven Free Standing, Updated Kitchen
- Cooling
- Ceiling Fan(s), Central Air
- Disclosures
- Disclosure Package Avail
- Entry Level
- 1
- Exterior Details
- Back Yard
- Flooring
- Laminate, Tile
- Foundation
- Fire Place
- Brick, Living Room
- Heating
- Forced Air
- Laundry
- In Garage
- Upper Level
- 3 Bedrooms, 2 Baths, Primary Bedrm Suite - 1
- Main Level
- 0.5 Bath, Laundry Facility, Main Entry
- Possession
- Close Of Escrow
- Architectural Style
- Contemporary
- Construction Status
- Existing
- Additional Miscellaneous Features
- Back Yard
- Location
- Level
- Roof
- Composition Shingles
- Water and Sewer
- Public
- Fee
- $478
MLS and other Information regarding properties for sale as shown in Theo have been obtained from various sources such as sellers, public records, agents and other third parties. This information may relate to the condition of the property, permitted or unpermitted uses, zoning, square footage, lot size/acreage or other matters affecting value or desirability. Unless otherwise indicated in writing, neither brokers, agents nor Theo have verified, or will verify, such information. If any such information is important to buyer in determining whether to buy, the price to pay or intended use of the property, buyer is urged to conduct their own investigation with qualified professionals, satisfy themselves with respect to that information, and to rely solely on the results of that investigation.
School data provided by GreatSchools. School service boundaries are intended to be used as reference only. To verify enrollment eligibility for a property, contact the school directly.