

$759,888
1,105
SQ FT
$688
SQ/FT
65 Belinda Dr
@ Ramona - Sherwood Acres, Pleasant Hill

- 3 Bed
- 1 Bath
- 2 Park
- 1,105 sqft
- Pleasant Hill
-

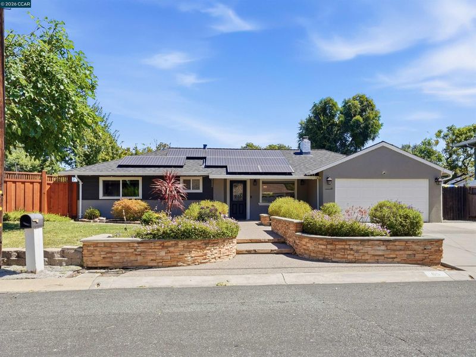
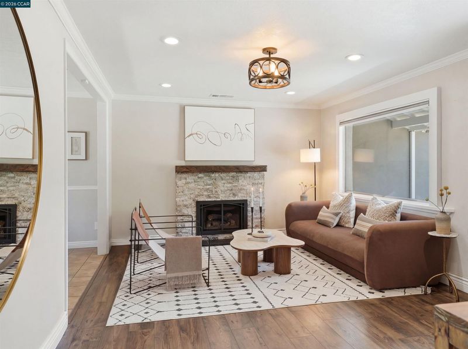
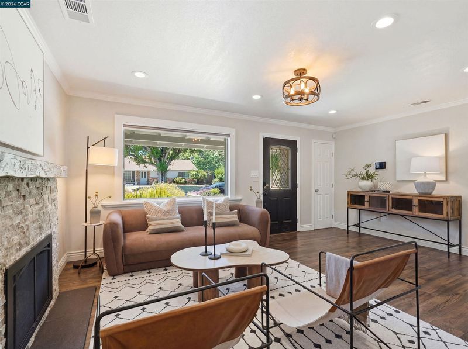
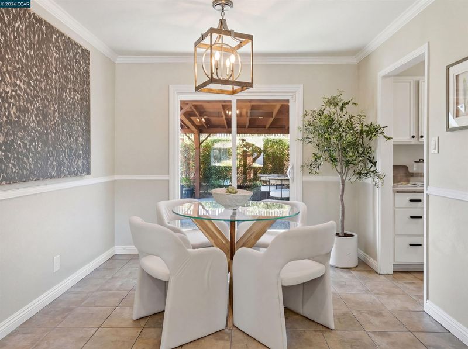
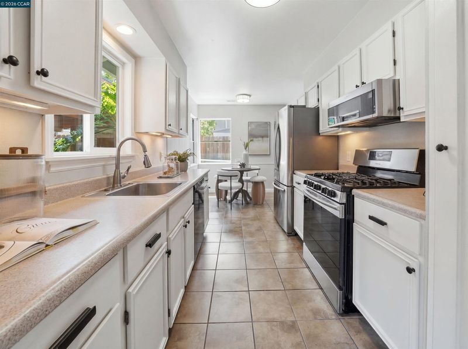
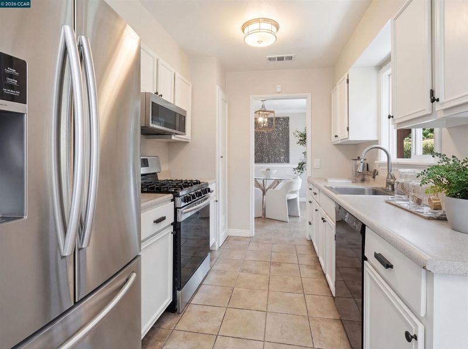
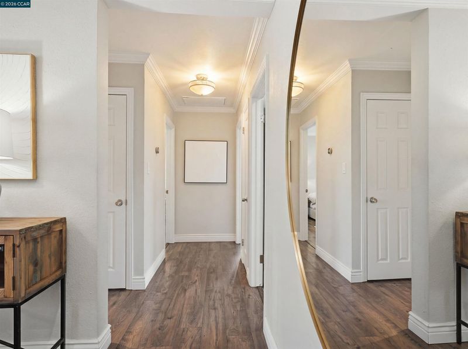
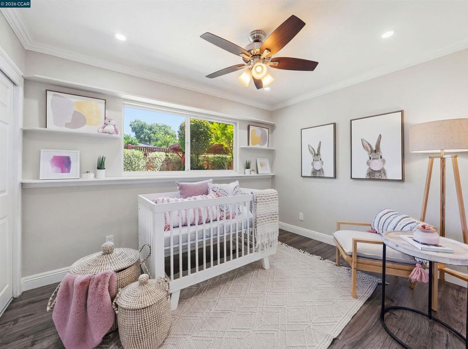
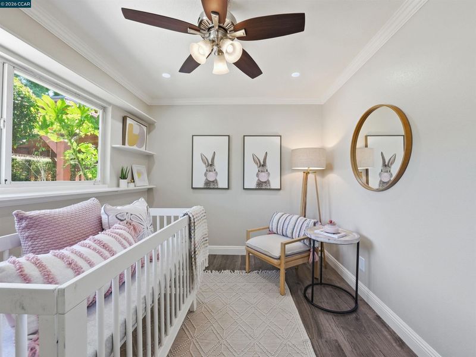
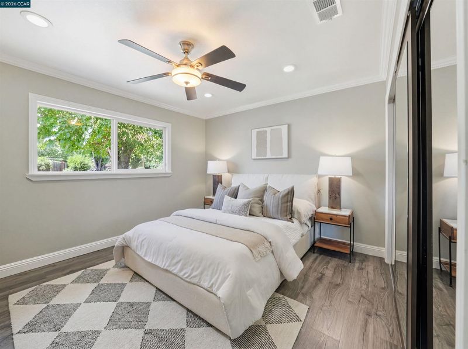
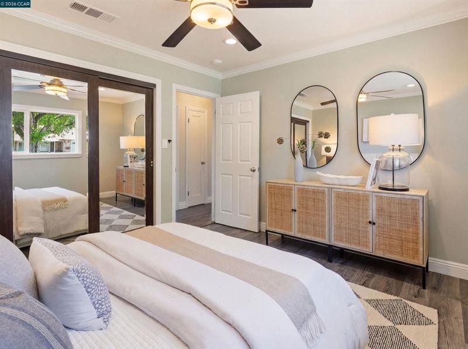
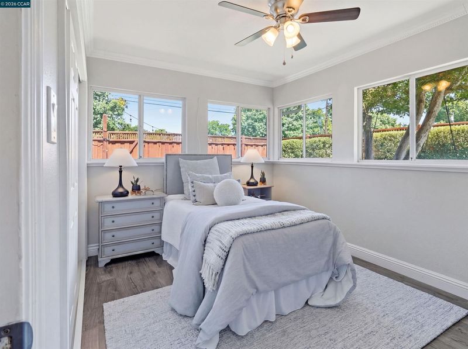
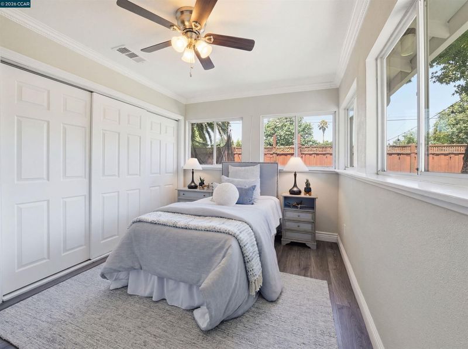
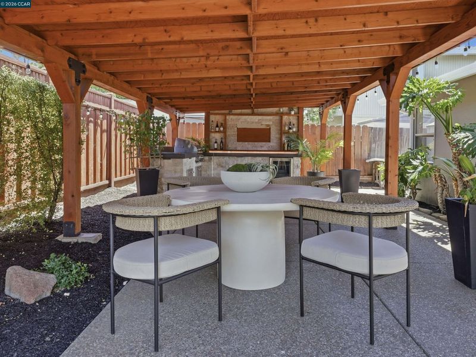
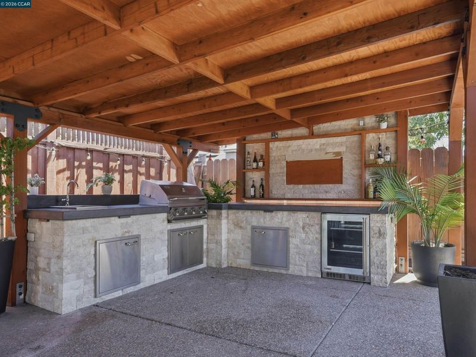
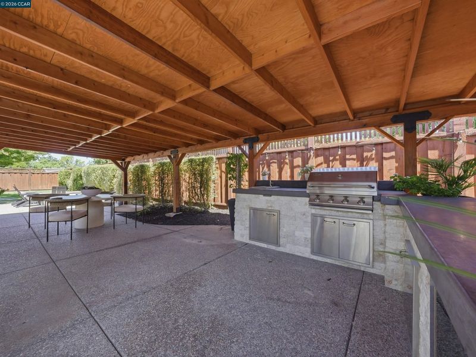
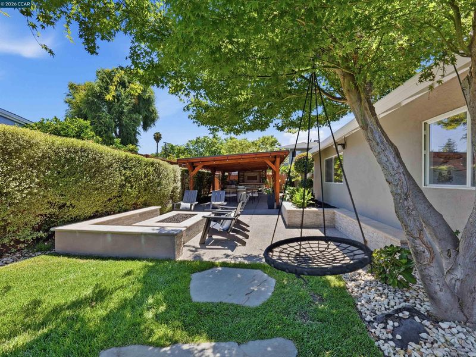
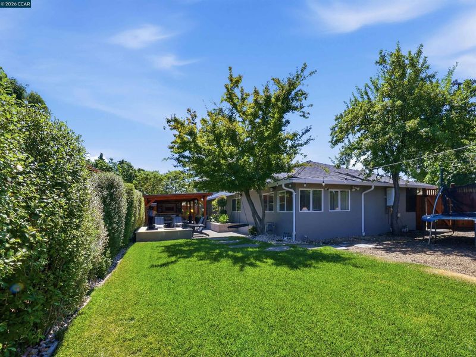
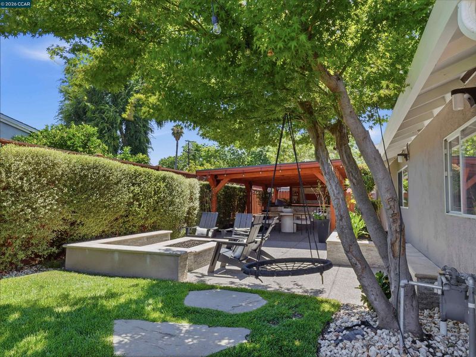
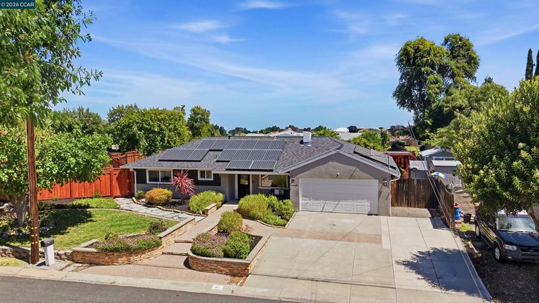
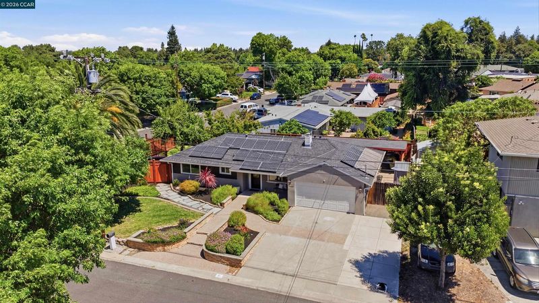
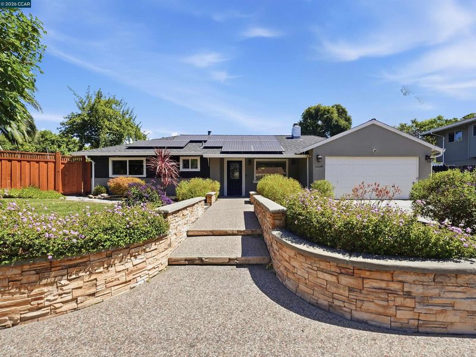
Welcome to this charming and inviting single-story ranch home in the desirable Sherman Acres neighborhood of Pleasant Hill! Offering 3 bedrooms, 1 bathroom, and thoughtful updates throughout, this home perfectly blends comfort, style, and convenience. Ideally located just 2 minutes from I-680 and only 3 minutes from vibrant Downtown Pleasant Hill, you’ll enjoy easy access to shopping, dining, parks, schools, and commuter routes while still coming home to a peaceful residential setting. Step outside into an entertainer’s dream backyard featuring a custom outdoor kitchen and bar area, a newly built gazebo providing ample shade for year-round enjoyment, and a beautifully designed fire pit with built-in seating—perfect for gathering with family and friends. The spacious backyard also offers lush green grass, mature plants and trees, and plenty of room for outdoor activities or future possibilities. Additional highlights include owned solar for energy savings, a tankless water heater, and numerous updates throughout the home that make it move-in ready. Whether you’re relaxing at home or entertaining guests, this Pleasant Hill gem offers the ideal blend of charm, functionality, and location. To New Beginnings!

- Current Status
- Active - Coming Soon
- Original Price
- $759,888
- List Price
- $759,888
- On Market Date
- Jul 7, 2026
- Property Type
- Detached
- D/N/S
- Sherwood Acres
- Zip Code
- 94523
- MLS ID
- 41140641
- APN
- 1271430090
- Year Built
- 1951
- Stories in Building
- 1
- Possession
- Close Of Escrow
- Data Source
- MAXEBRDI
- Origin MLS System
- CONTRA COSTA
Spectrum Center-Fair Oaks Collaborative Camp
Private K-6 Coed
Students: NA Distance: 0.2mi
Families First-Rose Manning Youth
Private K-12 Boarding, Nonprofit
Students: NA Distance: 0.2mi
Fair Oaks Elementary School
Public K-5 Elementary, Coed
Students: 334 Distance: 0.4mi
Diablo Community Day School
Public 7-12 Opportunity Community
Students: 20 Distance: 0.6mi
Legacy Academy
Private 1-12 Religious, Nonprofit
Students: 36 Distance: 0.7mi
Cambridge Elementary School
Public K-5 Elementary
Students: 583 Distance: 0.7mi
- Bed
- 3
- Bath
- 1
- Parking
- 2
- Attached, Electric Vehicle Charging Station(s)
- SQ FT
- 1,105
- SQ FT Source
- Public Records
- Lot SQ FT
- 6,570.0
- Lot Acres
- 0.15 Acres
- Pool Info
- None
- Kitchen
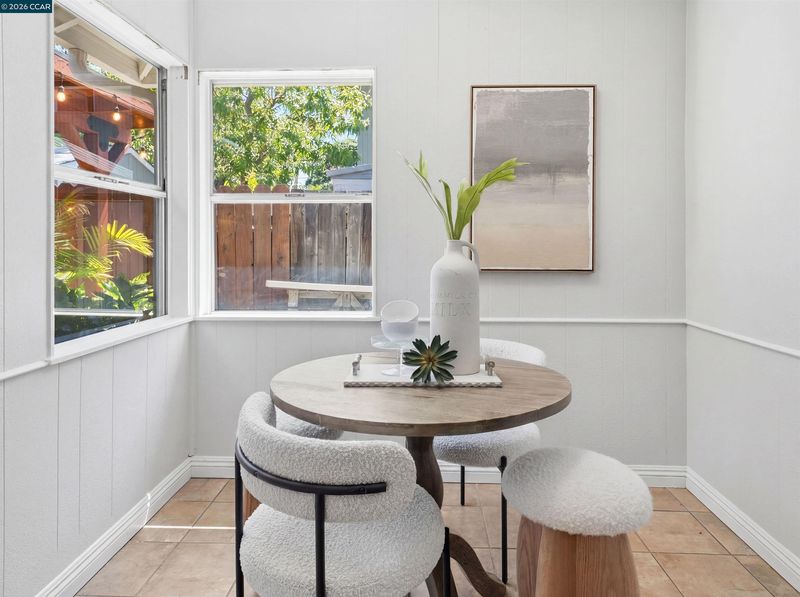
- Dishwasher, Microwave, Free-Standing Range, Refrigerator, Dryer, Washer, Tankless Water Heater, Breakfast Nook, Laminate Counters, Range/Oven Free Standing
- Cooling
- Central Air
- Disclosures
- None
- Entry Level
- Exterior Details
- Side Yard, Entry Gate, Landscape Back, Landscape Front
- Flooring
- Tile, Vinyl
- Foundation
- Fire Place
- Stone
- Heating
- Central
- Laundry
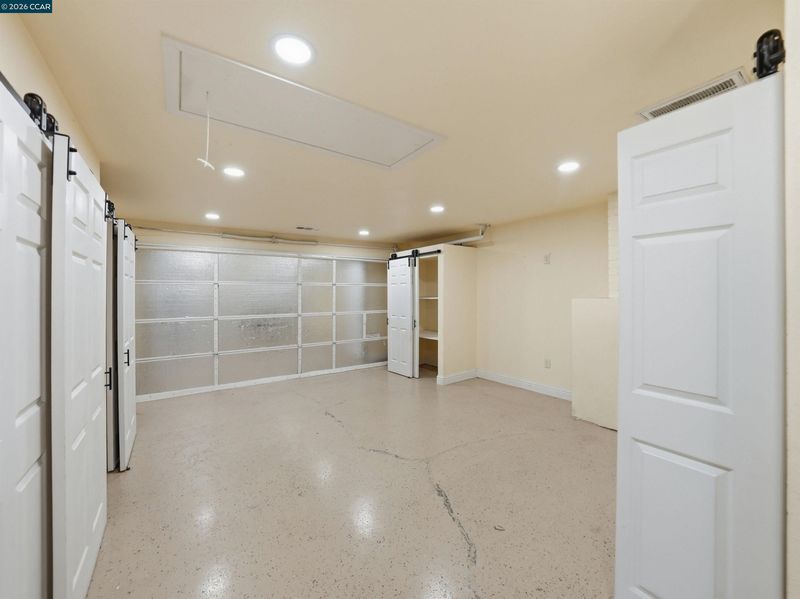
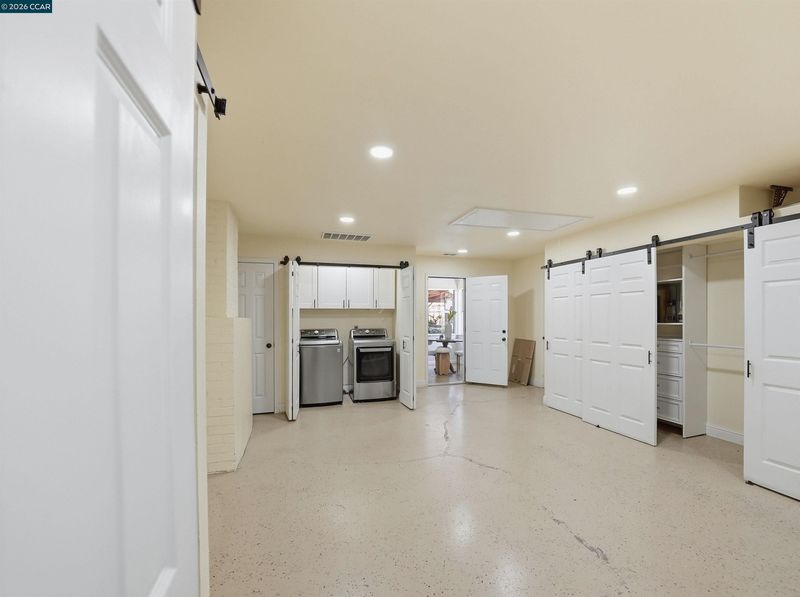
- Dryer, In Garage, Washer
- Main Level
- 3 Bedrooms, 1 Bath
- Possession
- Close Of Escrow
- Architectural Style
- Ranch
- Construction Status
- Existing
- Additional Miscellaneous Features
- Side Yard, Entry Gate, Landscape Back, Landscape Front
- Location
- Corner Lot, Back Yard, Front Yard, Landscaped
- Roof
- Composition Shingles
- Water and Sewer
- Public
- Fee
- Unavailable
MLS and other Information regarding properties for sale as shown in Theo have been obtained from various sources such as sellers, public records, agents and other third parties. This information may relate to the condition of the property, permitted or unpermitted uses, zoning, square footage, lot size/acreage or other matters affecting value or desirability. Unless otherwise indicated in writing, neither brokers, agents nor Theo have verified, or will verify, such information. If any such information is important to buyer in determining whether to buy, the price to pay or intended use of the property, buyer is urged to conduct their own investigation with qualified professionals, satisfy themselves with respect to that information, and to rely solely on the results of that investigation.
School data provided by GreatSchools. School service boundaries are intended to be used as reference only. To verify enrollment eligibility for a property, contact the school directly.