

$1,249,888
1,358
SQ FT
$920
SQ/FT
479 Northgate Drive
@ Broderick Drive - 2 - Santa Teresa, San Jose

- 3 Bed
- 2 Bath
- 2 Park
- 1,358 sqft
- San Jose
-

-
Sat Jul 11, 1:00 pm - 4:00 pm
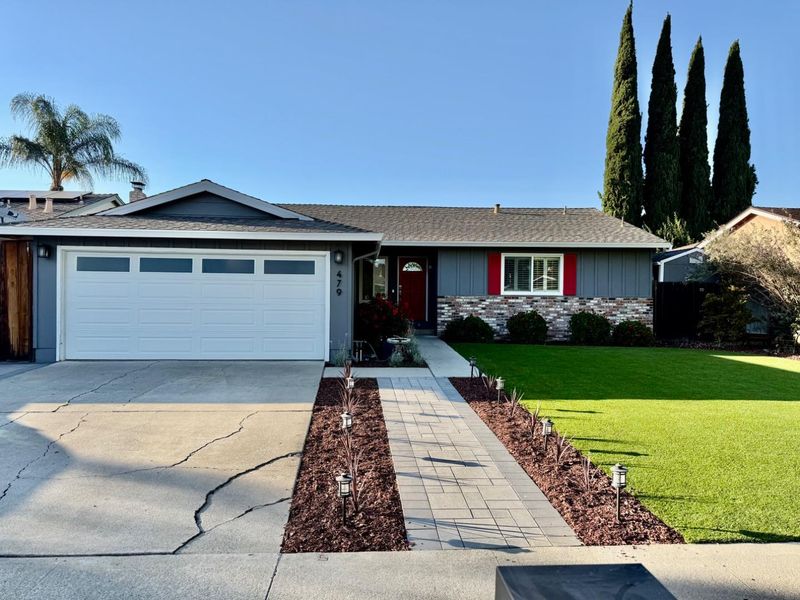
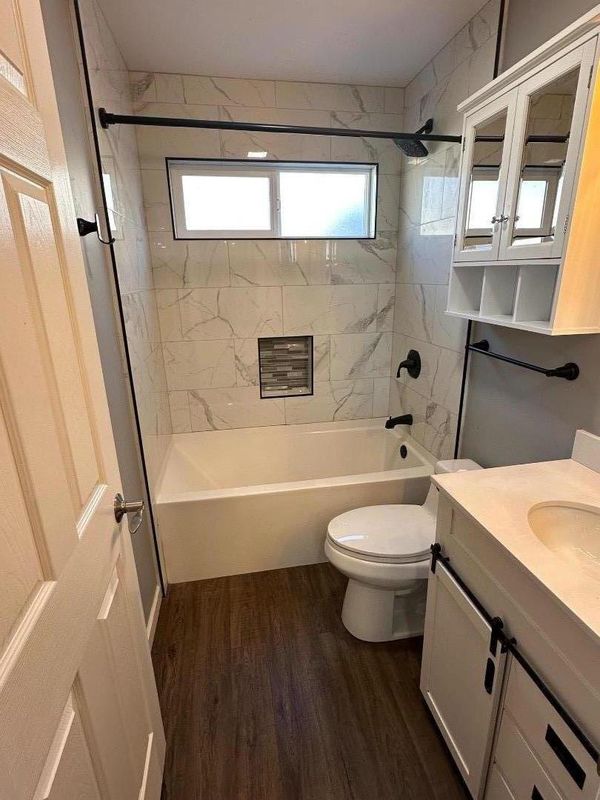
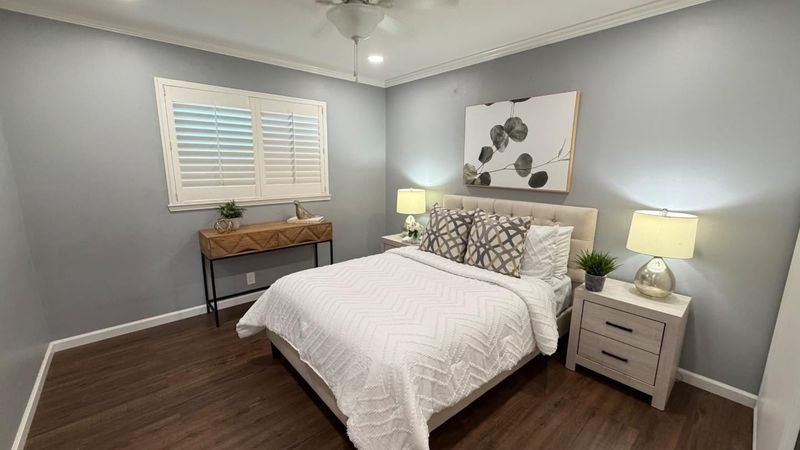
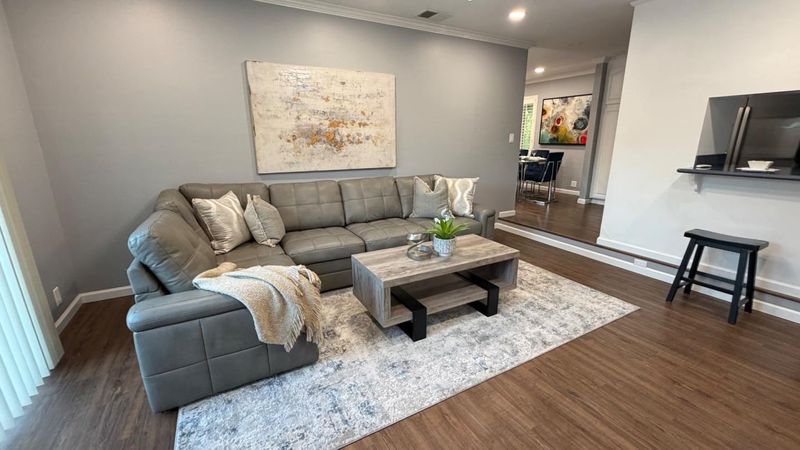
Stunning home, all redone with new bath remodel, new AC, LED lighting, whole house fan, low maintenance yard. See this first, you will love it!
-
Sun Jul 12, 1:00 pm - 4:00 pm
Stunning home, all redone with new bath, new AC, LED lighting, whole house fan, low maintenance yard. See this first, you will love it!
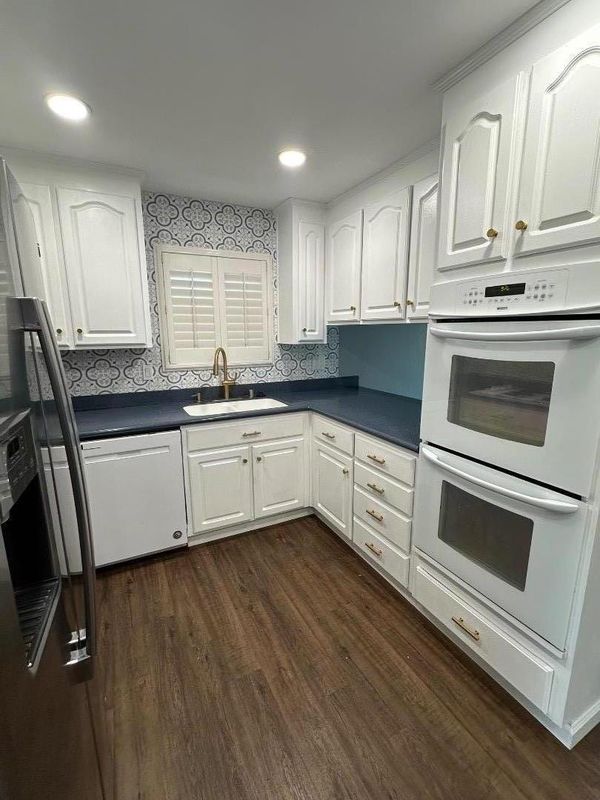
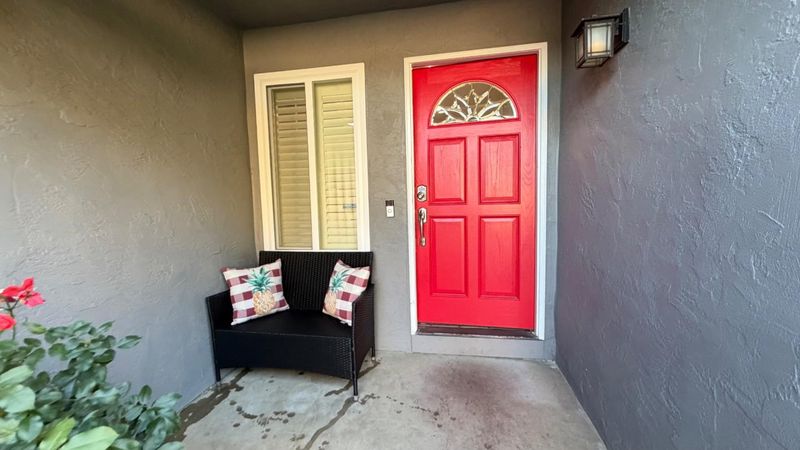
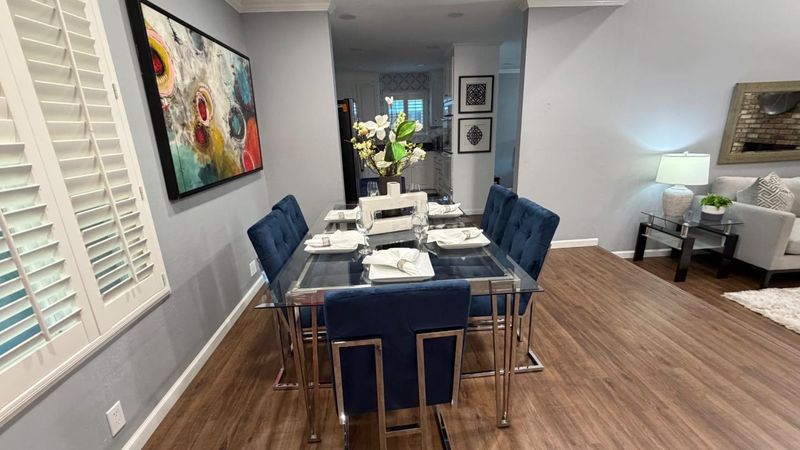
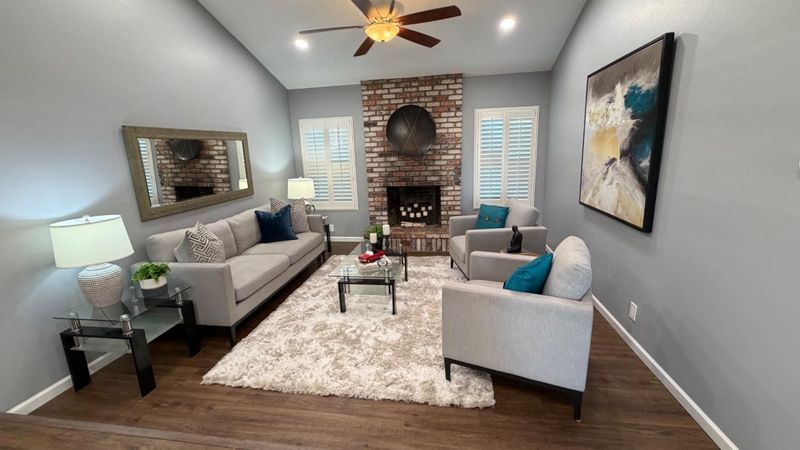
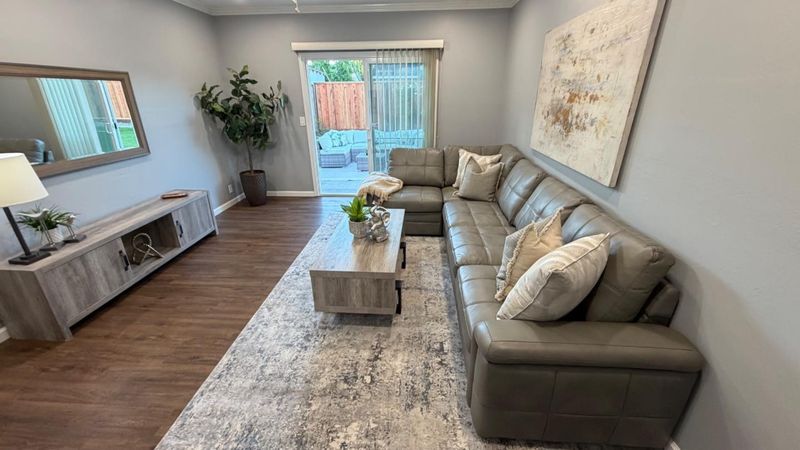
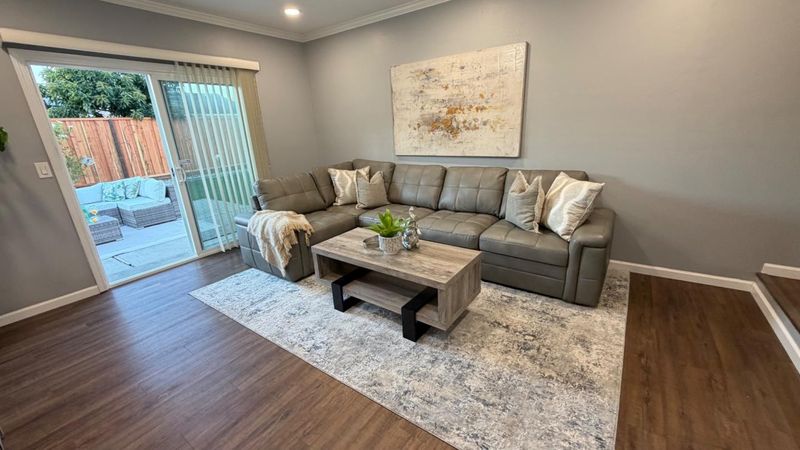
Beautiful ranch home, ideally located close to Shady Oaks Park and Coyote Creek Trail and access to commute routes and Starbucks. Recessed LED lighting throughout, whole house fan, new AC, NEST thermostat, ceiling fans in all bedrooms, Heavenly Greens lawn front and back, finished garage, with storage, ample outlets for tools and epoxy floor coating. This home has it all, light and bright, new fencing, welcoming street with ample parking. Dual pane windows, remodeled bath with new vanity, storage cabinet and shower over tub. New storage shed to keep all your tools safe. This home is stunning, you will love it!

- Days on Market
- 0 days
- Current Status
- Active
- Original Price
- $1,249,888
- List Price
- $1,249,888
- On Market Date
- Jul 7, 2026
- Property Type
- Single Family Home
- Area
- 2 - Santa Teresa
- Zip Code
- 95111
- MLS ID
- ML82051267
- APN
- 678-29-017
- Year Built
- 1973
- Stories in Building
- 1
- Possession
- Unavailable
- Data Source
- MLSL
- Origin MLS System
- MLSListings, Inc.
Edenvale Elementary School
Public K-6 Elementary
Students: 485 Distance: 0.3mi
Stipe (Samuel) Elementary School
Public K-6 Elementary
Students: 423 Distance: 0.7mi
Davis (Caroline) Intermediate School
Public 7-8 Middle
Students: 596 Distance: 0.8mi
The Academy
Public 5-8 Opportunity Community
Students: 6 Distance: 0.8mi
Summit Public School: Tahoma
Charter 9-12 Coed
Students: 379 Distance: 1.4mi
Miner (George) Elementary School
Public K-6 Elementary
Students: 437 Distance: 1.4mi
- Bed
- 3
- Bath
- 2
- Shower over Tub - 1, Stall Shower, Primary - Stall Shower(s)
- Parking
- 2
- Attached Garage, Gate / Door Opener
- SQ FT
- 1,358
- SQ FT Source
- Unavailable
- Lot SQ FT
- 6,000.0
- Lot Acres
- 0.137741 Acres
- Kitchen
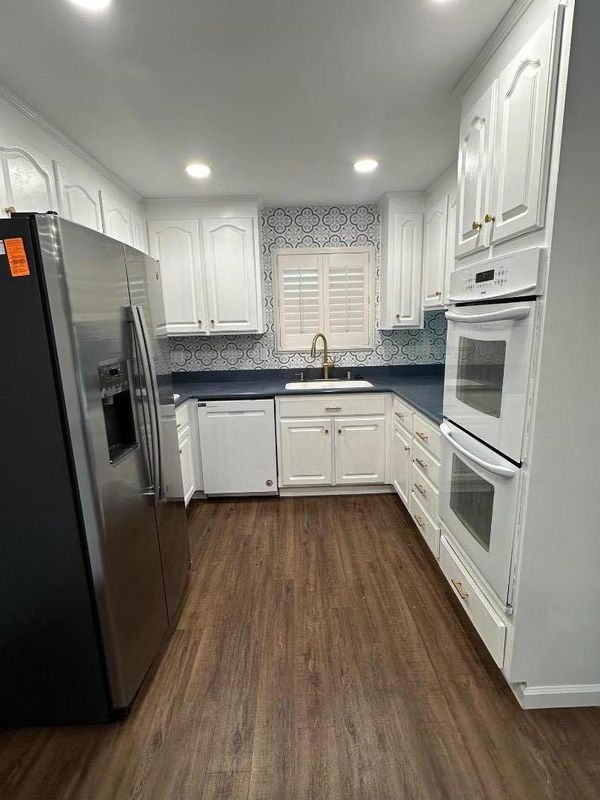
- Cooktop - Electric, Countertop - Solid Surface / Corian, Dishwasher, Exhaust Fan, Garbage Disposal, Hood Over Range, Microwave, Oven - Built-In, Oven - Double, Oven - Electric, Oven - Self Cleaning, Pantry, Refrigerator
- Cooling
- Central AC, Whole House / Attic Fan
- Dining Room
- Dining Area, Dining Area in Living Room
- Disclosures
- NHDS Report
- Family Room
- Kitchen / Family Room Combo, Separate Family Room
- Flooring
- Laminate, Tile, Vinyl / Linoleum, Other
- Foundation
- Concrete Perimeter and Slab, Crawl Space, Post and Pier, Raised
- Fire Place
- Wood Burning
- Heating
- Central Forced Air - Gas
- Laundry
- Gas Hookup, In Garage, Electricity Hookup (220V)
- Views
- Mountains, Neighborhood
- Architectural Style
- Ranch, Tract, Traditional
- Fee
- Unavailable
MLS and other Information regarding properties for sale as shown in Theo have been obtained from various sources such as sellers, public records, agents and other third parties. This information may relate to the condition of the property, permitted or unpermitted uses, zoning, square footage, lot size/acreage or other matters affecting value or desirability. Unless otherwise indicated in writing, neither brokers, agents nor Theo have verified, or will verify, such information. If any such information is important to buyer in determining whether to buy, the price to pay or intended use of the property, buyer is urged to conduct their own investigation with qualified professionals, satisfy themselves with respect to that information, and to rely solely on the results of that investigation.
School data provided by GreatSchools. School service boundaries are intended to be used as reference only. To verify enrollment eligibility for a property, contact the school directly.