

$1,469,000
1,248
SQ FT
$1,177
SQ/FT
2683 Parkside Dr
@ Bronson Street - Parkmont, Fremont

- 3 Bed
- 2 Bath
- 2 Park
- 1,248 sqft
- Fremont
-

-
Sat Jul 11, 1:00 pm - 4:00 pm
Open House
-
Sun Jul 12, 1:00 pm - 4:00 pm
Open House
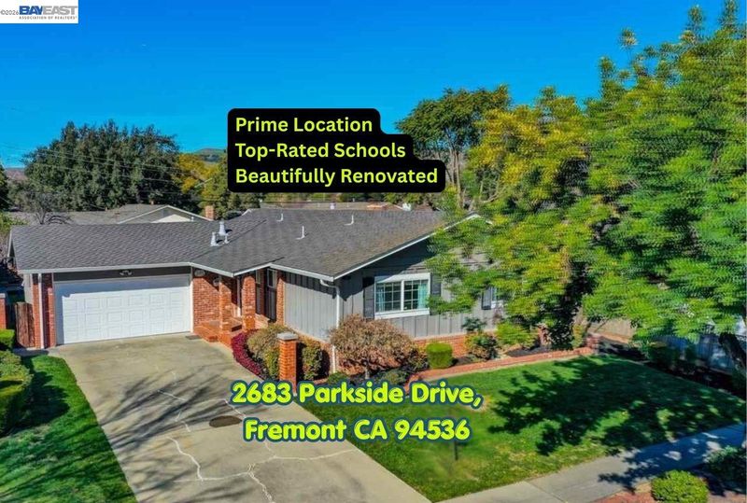
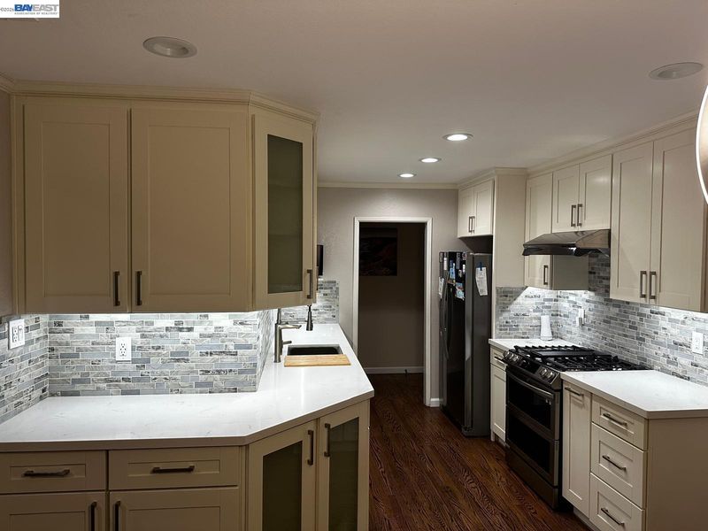
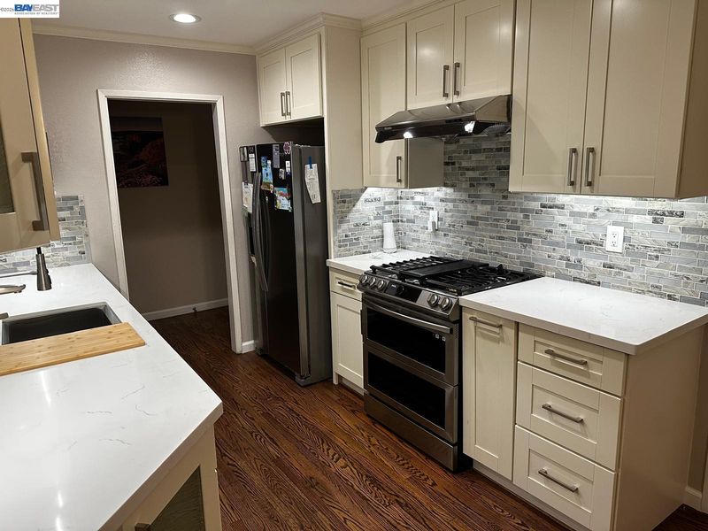
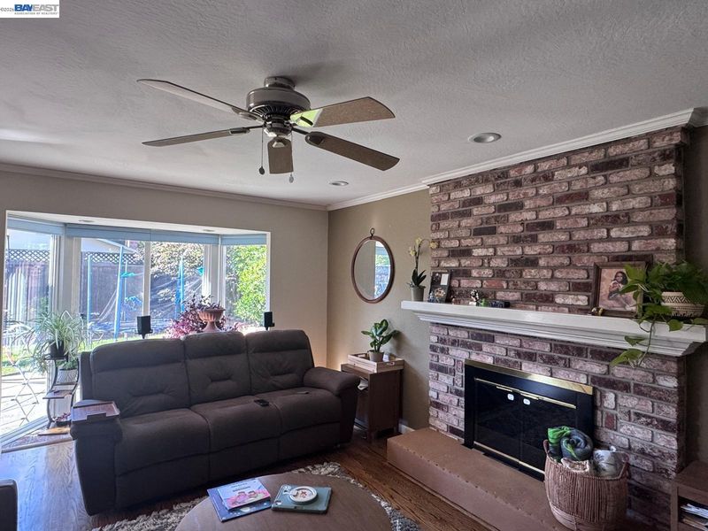
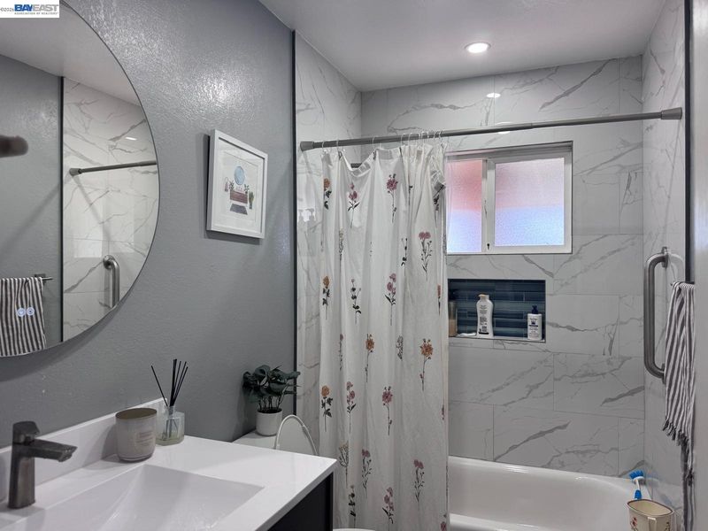
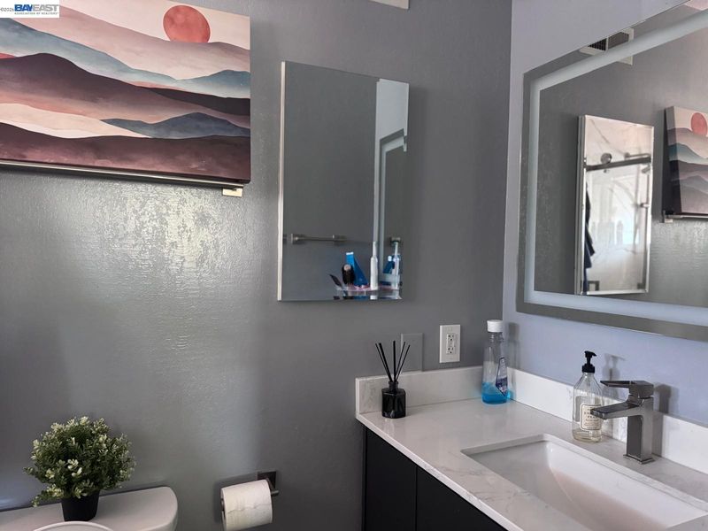
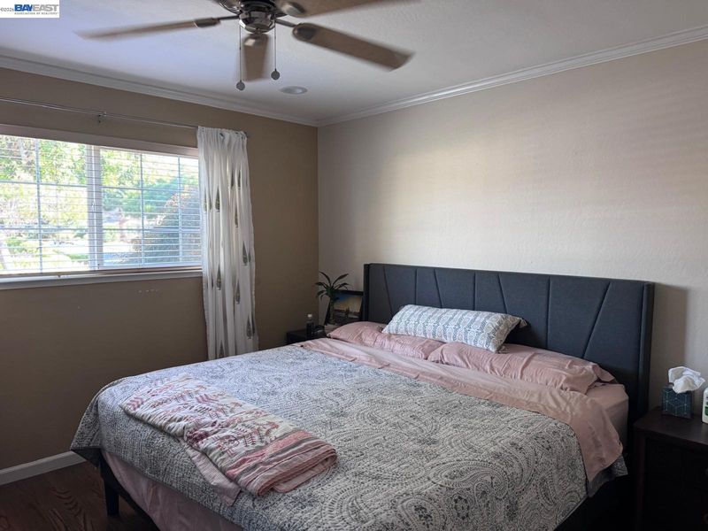
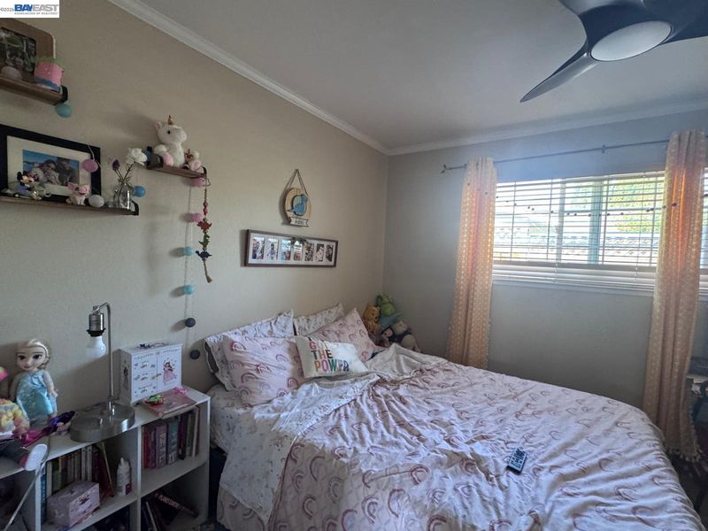
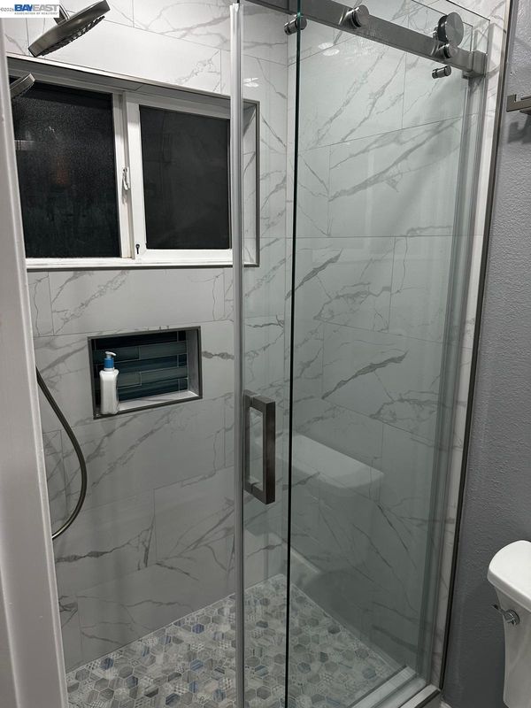
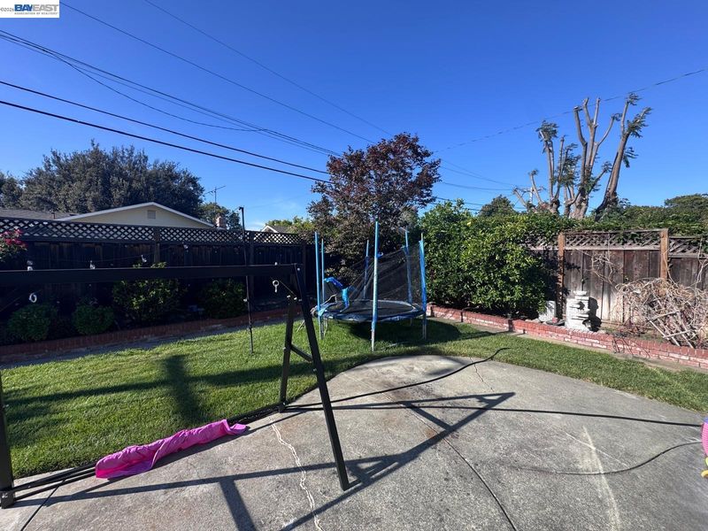
Welcome to this beautifully renovated single-story home in Fremont's highly sought-after Parkmont neighborhood, where award-winning schools, modern comforts, and everyday convenience come together to create the perfect place to call home. Just a short walk to Parkmont Elementary and served by Fremont's highly acclaimed middle and high schools, this move-in-ready home offers an exceptional lifestyle for growing families. Thoughtfully updated throughout, this light-filled home features 3 spacious bedrooms, 2 beautifully renovated bathrooms, and a stylish newer kitchen with granite countertops, premium shaker cabinetry, abundant storage, and new stainless steel appliances. Rich oak hardwood flooring, LED recessed lighting, elegant crown molding, architectural archways, raised-panel doors, dual-pane windows, and fresh interior and exterior paint create a warm, inviting atmosphere. The expanded family and dining rooms offer flexible spaces for entertaining, relaxing, or working from home, while the cozy gas fireplace provides the perfect gathering place. Built for today's lifestyle, this energy-efficient home includes owned solar, a Tesla Powerwall battery backup, and a Tesla EV charger, helping reduce utility costs while keeping your home powered for the future. Additional improvements include central heating and air conditioning, copper plumbing, composition shingle roof, ceiling fans, updated window treatments, and an attached two-car garage with built-in storage and laundry area. Enjoy a neighborhood where children can walk to top-rated schools, nearby parks, playgrounds, and beautiful Lake Elizabeth for biking, walking, picnics, and year-round outdoor recreation. Everyday errands are effortless with Whole Foods, Safeway, Target, Walgreens, restaurants, shopping centers, and essential services just minutes away. Leading healthcare providers, including Kaiser Permanente and Washington Hospital, are conveniently nearby. Commuters will appreciate easy access to Fremont BART, I-880, the Dumbarton Bridge, and major Silicon Valley employers. Rarely does a home offer this combination of exceptional schools, extensive upgrades, energy-efficient features, an unbeatable location, and a true family-friendly lifestyle. Move in and start making memories in one of Fremont's most desirable neighborhoods.

- Current Status
- New
- Original Price
- $1,469,000
- List Price
- $1,469,000
- On Market Date
- Jul 6, 2026
- Property Type
- Detached
- D/N/S
- Parkmont
- Zip Code
- 94536
- MLS ID
- 41140529
- APN
- 501153354
- Year Built
- 1961
- Stories in Building
- 1
- Possession
- Close Of Escrow
- Data Source
- MAXEBRDI
- Origin MLS System
- BAY EAST
Parkmont Elementary School
Public K-6 Elementary
Students: 885 Distance: 0.1mi
New Horizons School
Private K-8 Elementary, Coed
Students: 223 Distance: 0.3mi
Scribbles Montessori School
Private K-3 Montessori, Elementary, Coed
Students: 39 Distance: 0.6mi
Washington High School
Public 9-12 Secondary
Students: 1918 Distance: 0.7mi
Stratford School
Private K
Students: 87 Distance: 0.7mi
Prince Of Peace Lutheran School
Private K-8 Elementary, Religious, Coed
Students: 452 Distance: 0.8mi
- Bed
- 3
- Bath
- 2
- Parking
- 2
- Attached
- SQ FT
- 1,248
- SQ FT Source
- Public Records
- Lot SQ FT
- 6,200.0
- Lot Acres
- 0.14 Acres
- Pool Info
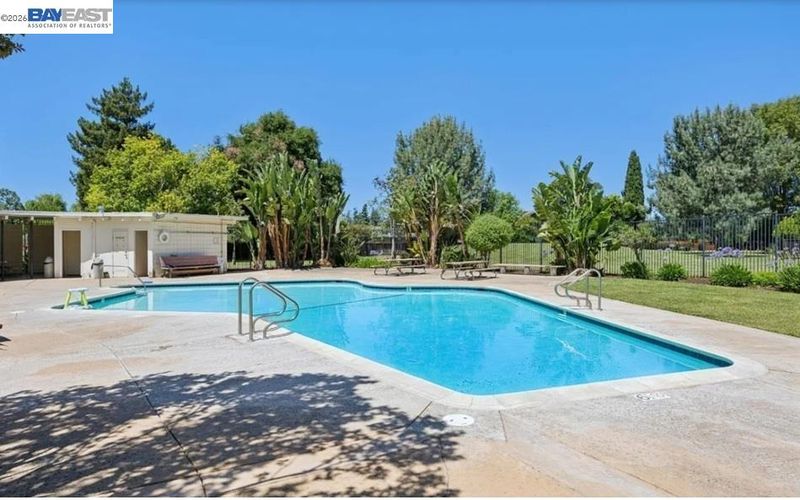
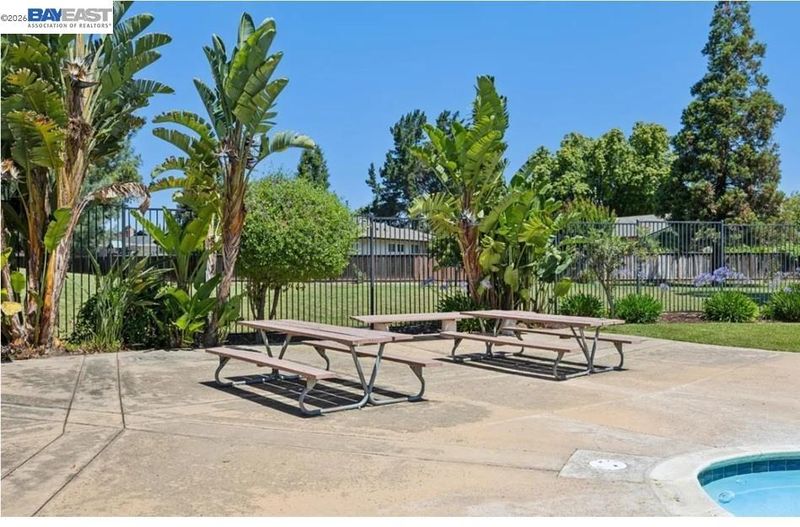
- Cabana, Community
- Kitchen
- Dishwasher, Gas Range, Free-Standing Range, Refrigerator, Dryer, Washer, Breakfast Bar, Disposal, Gas Range/Cooktop, Range/Oven Free Standing, Other
- Cooling
- Central Air
- Disclosures
- Home Warranty Plan, Nat Hazard Disclosure, Disclosure Package Avail
- Entry Level
- Exterior Details
- Garden, Back Yard, Front Yard
- Flooring
- Hardwood
- Foundation
- Fire Place
- Brick
- Heating
- Forced Air
- Laundry
- In Garage
- Main Level
- 3 Bedrooms, 2 Baths, Primary Bedrm Suite - 1, Laundry Facility, No Steps to Entry, Main Entry
- Possession
- Close Of Escrow
- Architectural Style
- Cottage
- Construction Status
- Existing
- Additional Miscellaneous Features
- Garden, Back Yard, Front Yard
- Location
- Level, Rectangular Lot, Back Yard, Front Yard
- Roof
- Composition Shingles
- Water and Sewer
- Public, Public District (Irrigat)
- Fee
- $75
MLS and other Information regarding properties for sale as shown in Theo have been obtained from various sources such as sellers, public records, agents and other third parties. This information may relate to the condition of the property, permitted or unpermitted uses, zoning, square footage, lot size/acreage or other matters affecting value or desirability. Unless otherwise indicated in writing, neither brokers, agents nor Theo have verified, or will verify, such information. If any such information is important to buyer in determining whether to buy, the price to pay or intended use of the property, buyer is urged to conduct their own investigation with qualified professionals, satisfy themselves with respect to that information, and to rely solely on the results of that investigation.
School data provided by GreatSchools. School service boundaries are intended to be used as reference only. To verify enrollment eligibility for a property, contact the school directly.