

$6,400,000
5,108
SQ FT
$1,253
SQ/FT
1812 Broadway
@ Octavia - SF District 7 - Pacific Heights, San Francisco

- 7 Bed
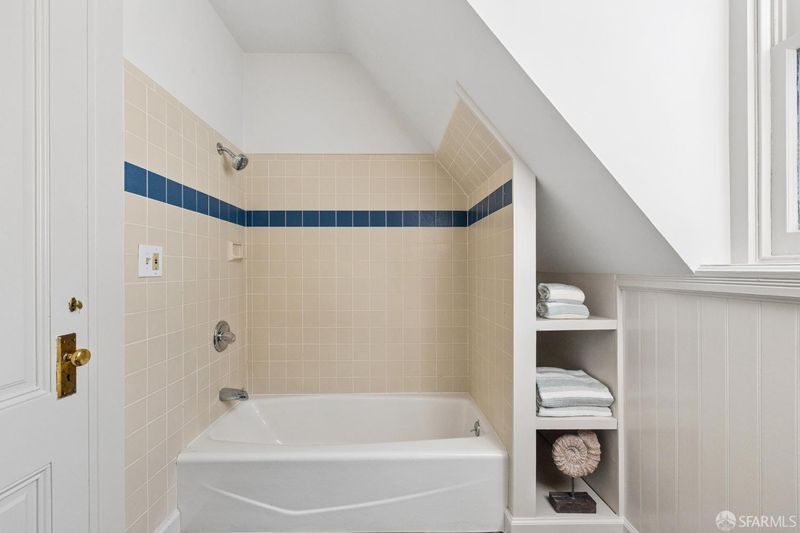
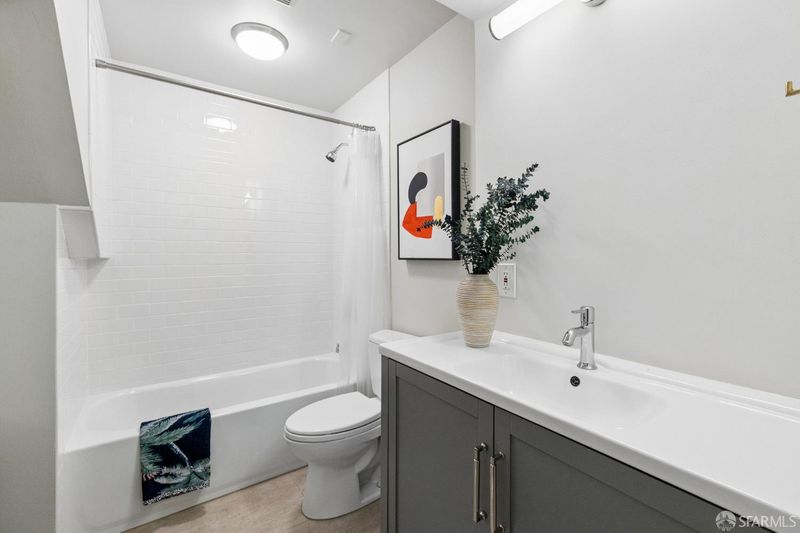
- 4.5 Bath
- 2 Park
- 5,108 sqft
- San Francisco
-

-
Sun Nov 1, 2:00 pm - 4:00 pm
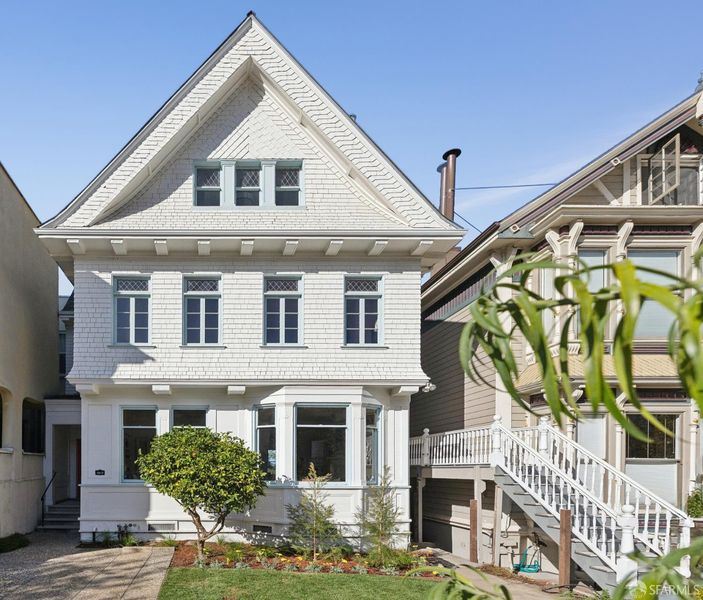
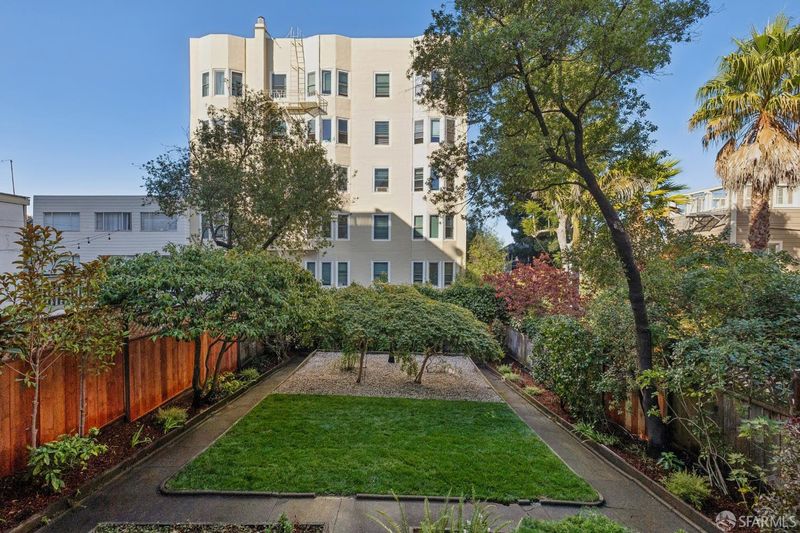
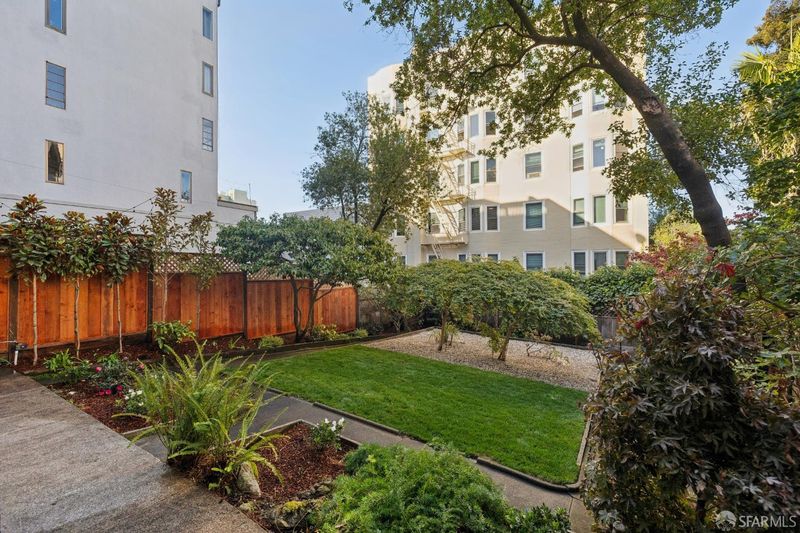
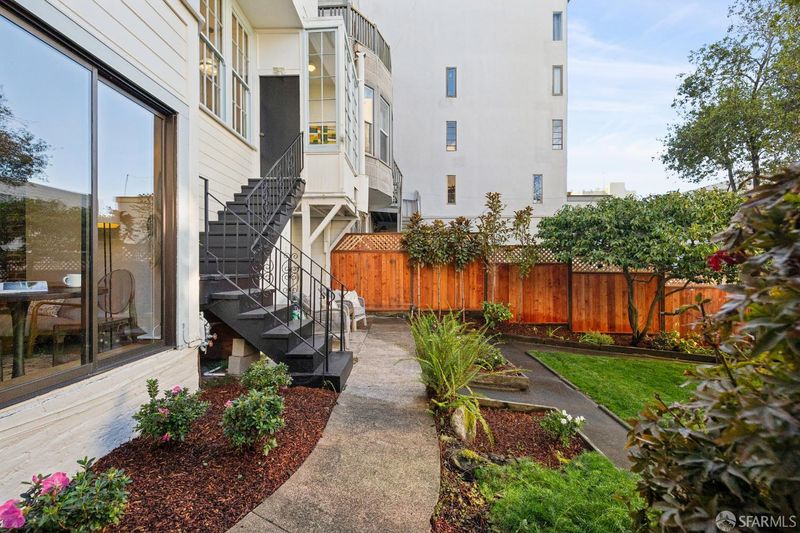
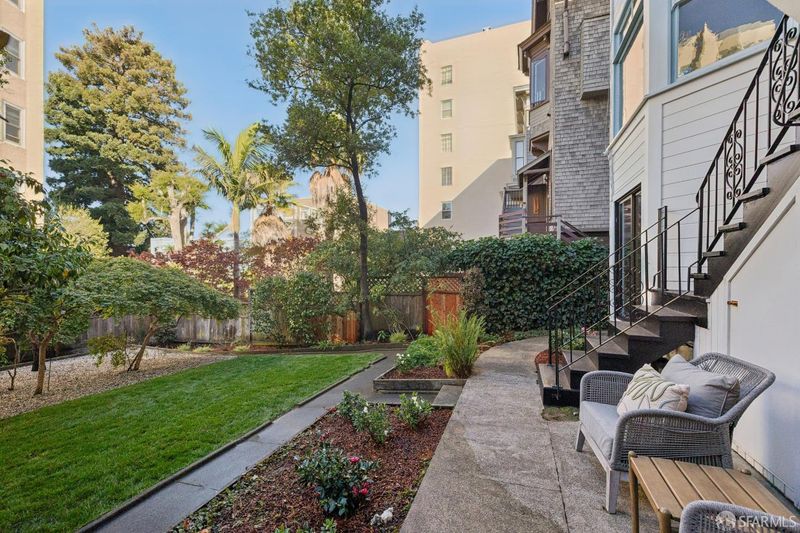
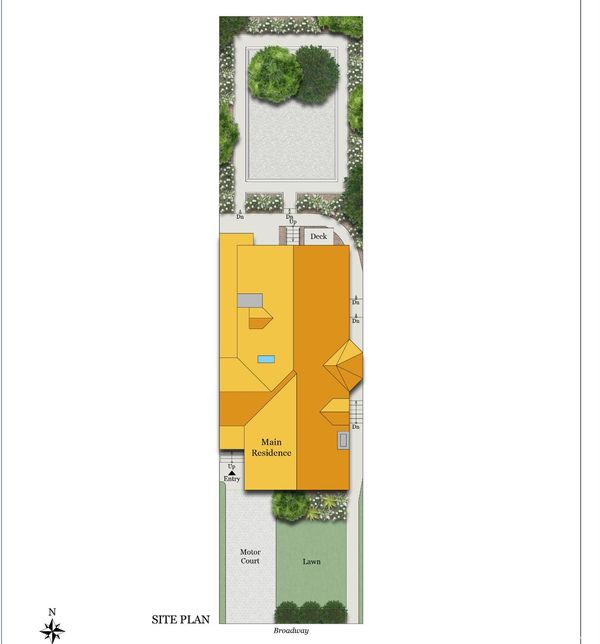
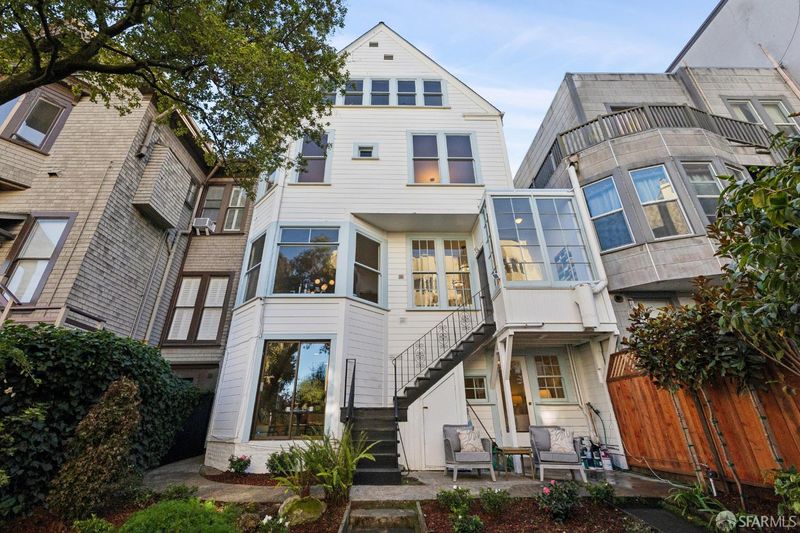
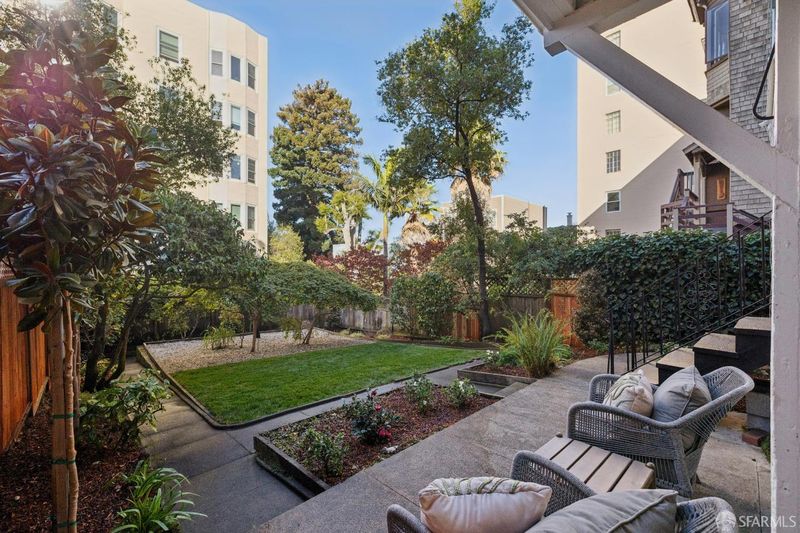
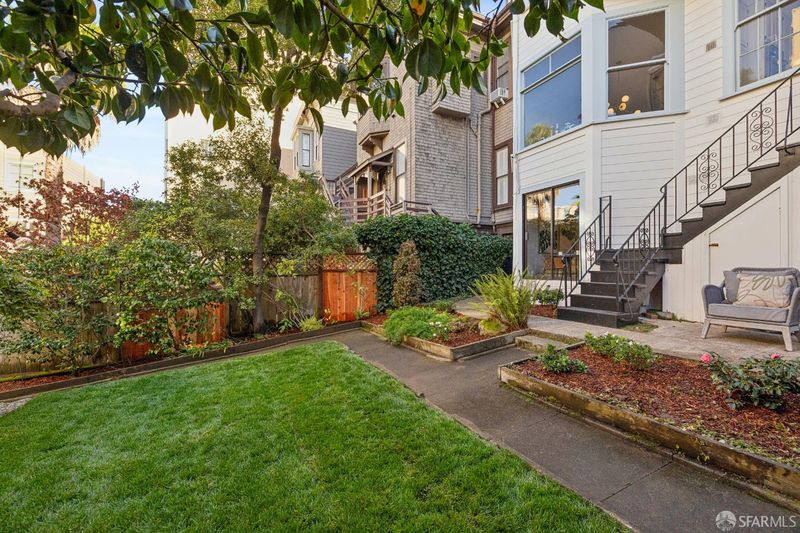
Storybook Queen Anne Revival on Big 32 x 138 Lot, set 30 feet back with 2 pkg pad, 7beds, 4.5 baths. Big verdant backyard. Three blocks to Left Door on Union. Three blocks to Cheese Plus on Polk. Charming Family Home.
-
Tue Nov 3, 10:00 am - 12:00 pm
Storybook Queen Anne Revival on Big 32 x 138 Lot, set 30 feet back with 2 pkg pad, 7beds, 4.5 baths. Big verdant backyard. Three blocks to Left Door on Union. Three blocks to Cheese Plus on Polk. Charming Family Home.
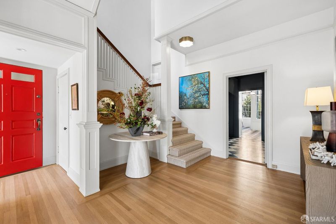
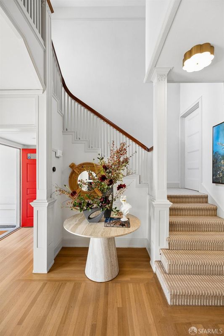
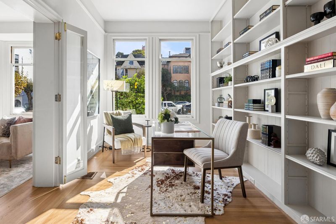
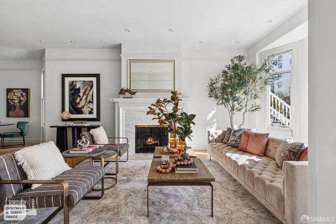
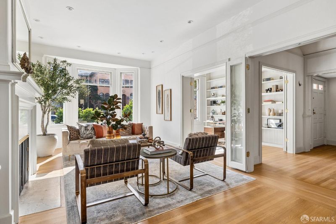
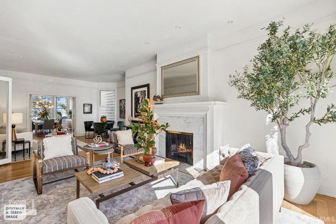
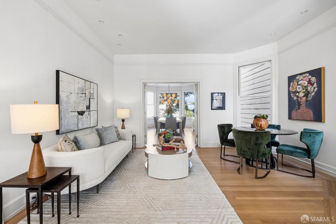
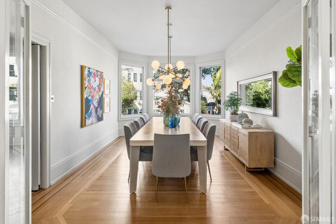
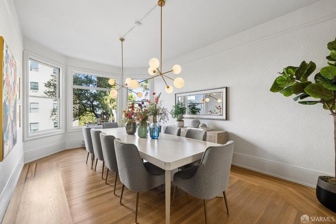
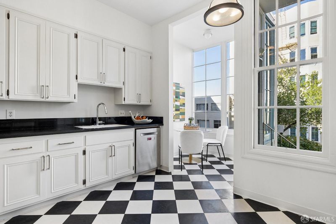
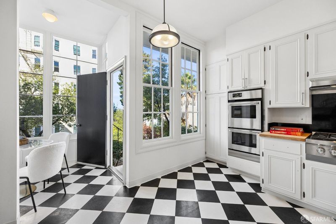
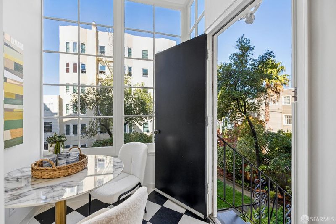
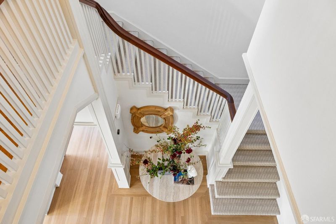
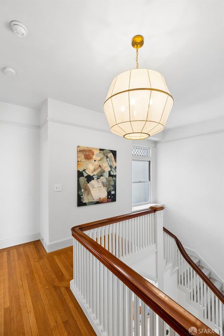
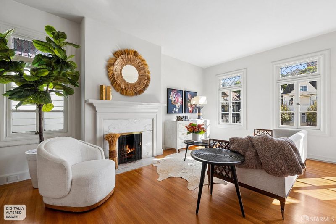
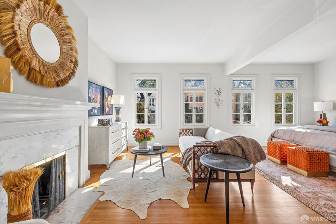
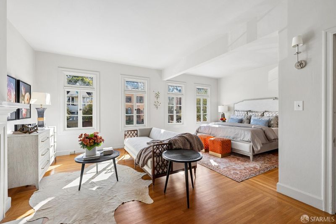
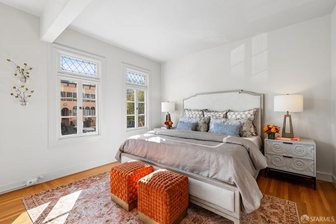
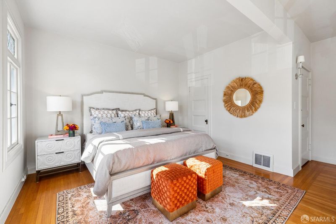
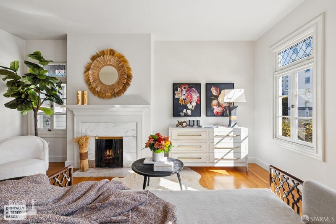
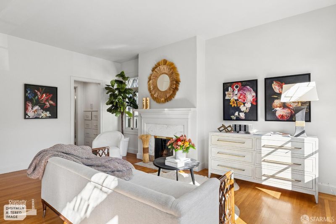
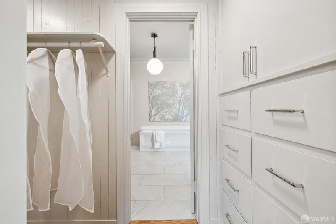
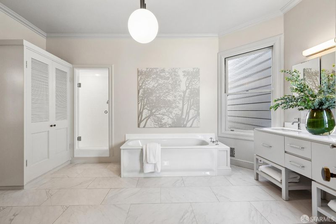
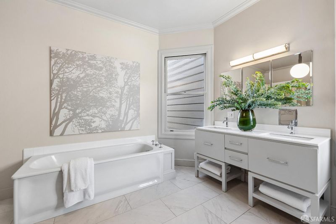
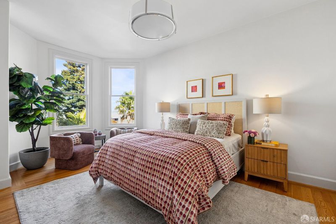
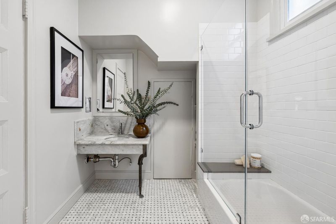
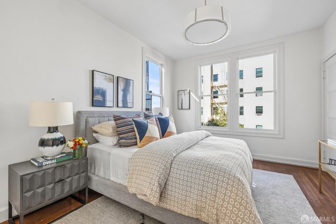
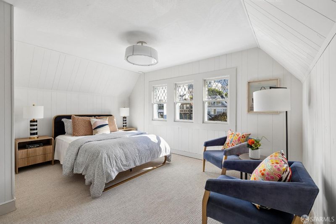
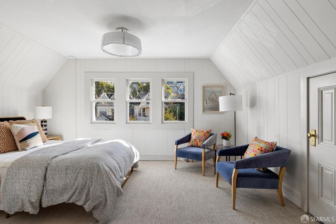
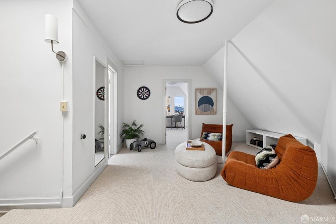
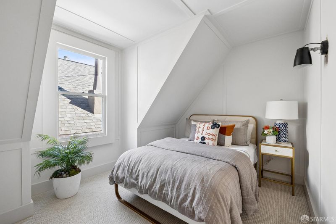
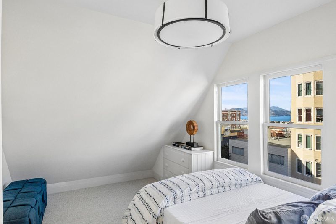
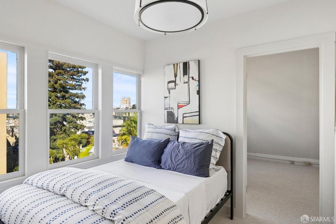
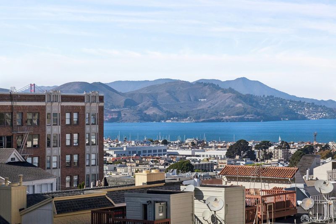
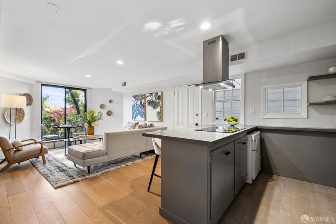
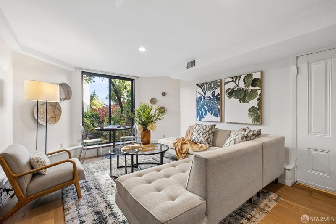
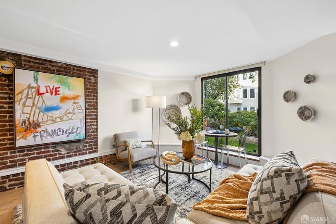
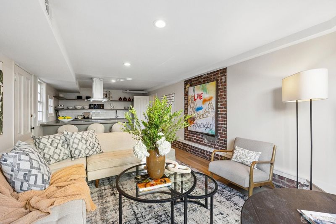
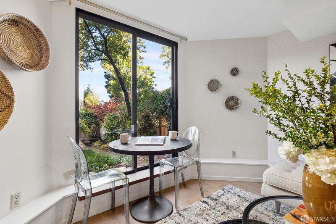
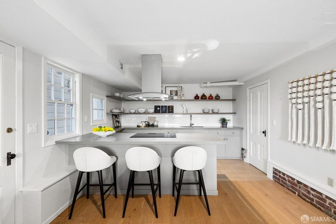
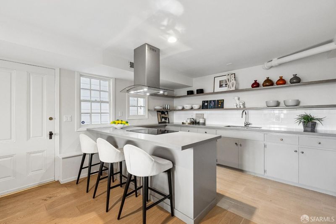
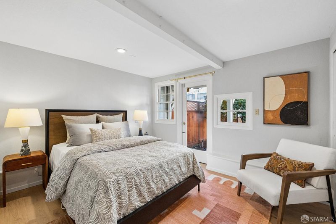
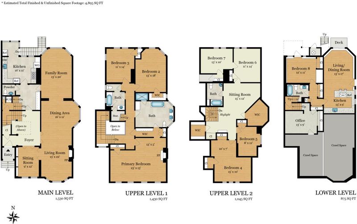
Storybook Queen Anne set back 30 ft on a generous 32'-wide x 138'-deep lot in the heart of Eastern Pacific Heights is 3 easy grade blocks to Union Corridor and to Upper Polk. Come home to dappled sunlight across the gracious foyer from the mezzanine above. Enjoy great circulation through a series of glass doors from library through butler's pantry to breakfast nook, with versatility to adjust the informality dial. Perfectly laid-out private level with three beds and two baths, leads to a magical top floor with five more fun and cozy spaces tucked into the eaves. Peekaboo views of the San Francisco bay and Alcatraz through mature redwood trees. Connected lower level with separate entry offers great storage and finished living onto the garden. Lush backyard invites entertaining and play with coveted space rarely found in SF. Four blocks to Left Door, four blocks to Cheese Plus! #charmedlife.

- Days on Market
- 1 day
- Current Status
- Active
- Original Price
- $6,400,000
- List Price
- $6,400,000
- On Market Date
- Oct 31, 2026
- Property Type
- Single Family Residence
- District
- SF District 7 - Pacific Heights
- Zip Code
- 94109
- MLS ID
- 426173428
- APN
- 0568007
- Year Built
- 1900
- Stories in Building
- 0
- Possession
- Close Of Escrow
- Data Source
- SFAR
- Origin MLS System
St. Brigid School
Private K-8 Elementary, Religious, Coed
Students: 255 Distance: 0.1mi
Sherman Elementary School
Public K-5 Elementary
Students: 384 Distance: 0.2mi
Hamlin, The
Private K-8 Elementary, All Female
Students: 410 Distance: 0.3mi
Hergl
Private K-12 Special Education, Combined Elementary And Secondary, Coed
Students: 8 Distance: 0.3mi
Convent Of The Sacred Heart Elementary School
Private K-8 Elementary, Religious, All Female
Students: 377 Distance: 0.4mi
Convent Of The Sacred Heart High School
Private 9-12 Secondary, Religious, All Female
Students: 222 Distance: 0.4mi
- Bed
- 7
- Bath
- 4.5
- Parking
- 2
- Level, Driveway, Uncovered Parking Spaces 2+, Tandem, On Site (Single Family Only)
- SQ FT
- 5,108
- SQ FT Source
- Assessor Auto-Fill
- Lot SQ FT
- 4,469.26
- Lot Acres
- 0.1026 Acres
- Kitchen
- Butlers Pantry
- Dining Room
- Dining/Living Combo, Formal Room
- Entry Level
- 0
- Living Room
- Great Room
- Fire Place
- Decorative, Living Room, Master Bedroom
- Views
- Water
- Possession
- Close Of Escrow
- Basement
- Walk-Up Access
- Fee
- $0
MLS and other Information regarding properties for sale as shown in Theo have been obtained from various sources such as sellers, public records, agents and other third parties. This information may relate to the condition of the property, permitted or unpermitted uses, zoning, square footage, lot size/acreage or other matters affecting value or desirability. Unless otherwise indicated in writing, neither brokers, agents nor Theo have verified, or will verify, such information. If any such information is important to buyer in determining whether to buy, the price to pay or intended use of the property, buyer is urged to conduct their own investigation with qualified professionals, satisfy themselves with respect to that information, and to rely solely on the results of that investigation.
School data provided by GreatSchools. School service boundaries are intended to be used as reference only. To verify enrollment eligibility for a property, contact the school directly.