

$980,000
1,395
SQ FT
$703
SQ/FT
65 Cleary Court, #8
@ Laguna - SF District 6 - Western Addition, San Francisco

- 3 Bed
- 2 Bath
- 2 Park
- 1,395 sqft
- San Francisco
-

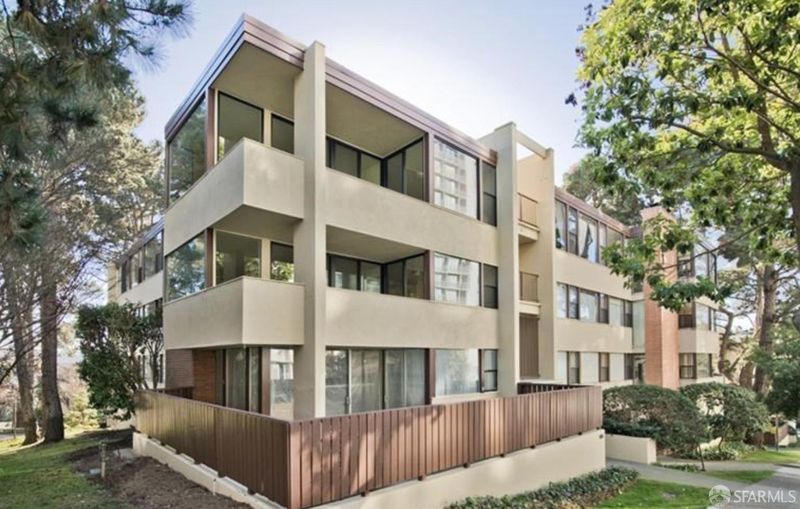
Tucked away in a peaceful, exclusive court, this 3 bedroom, 2 bathroom home perfectly pairs classic Eichler inspired architecture with sophisticated modern design, original brick fireplace. Inside, the expansive open concept layout is flooded with natural light, highlighting premium elements like cozy radiant heated floors. The aesthetic is defined by clean lines and timeless materials, creating a welcoming yet highly polished atmosphere. Located on the second floor of the prestigious Laguna Heights COOP, the property features essential city conveniences including in unit laundry, dedicated garage parking, and private storage. Residents enjoy a beautifully maintained community just steps from San Francisco's vibrant Japantown, Fillmore Street, Hayes Valley, and downtown. Proximity to public transit and world class dining makes this the ultimate urban retreat.

- Days on Market
- 0 days
- Current Status
- Coming Soon
- Original Price
- $980,000
- List Price
- $980,000
- On Market Date
- Jul 14, 2026
- Property Type
- Stock Cooperative
- District
- SF District 6 - Western Addition
- Zip Code
- 94109
- MLS ID
- 531356951
- APN
- 0711C020
- Year Built
- 0
- Stories in Building
- 0
- Possession
- Close Of Escrow
- Data Source
- SFAR
- Origin MLS System
Parks (Rosa) Elementary School
Public K-5 Elementary
Students: 476 Distance: 0.1mi
Sacred Heart Cathedral Preparatory
Private 9-12 Secondary, Religious, Nonprofit
Students: 1340 Distance: 0.2mi
Montessori House of Children School
Private K-1 Montessori, Elementary, Coed
Students: 110 Distance: 0.2mi
S.F. County Civic Center Secondary
Public 6-12 Opportunity Community
Students: 73 Distance: 0.3mi
Stuart Hall High School
Private 9-12 Secondary, Religious, All Male
Students: 203 Distance: 0.3mi
Tenderloin Community
Public K-5 Elementary
Students: 314 Distance: 0.4mi
- Bed
- 3
- Bath
- 2
- Tile
- Parking
- 2
- Driveway, Upslope, Attached, Covered, Garage Door Opener, Tandem, On Site
- SQ FT
- 1,395
- SQ FT Source
- Assessor Agent-Fill
- Lot SQ FT
- 105,581.0
- Lot Acres
- 2.4238 Acres
- Kitchen
- Stone Counters
- Dining Room
- Dining/Living Combo
- Entry Level
- 0
- Living Room
- Sunken
- Flooring
- Carpet, Luxury Vinyl Plank
- Fire Place
- Brick
- Heating
- Radiant Floor
- Laundry
- Laundry Closet
- Possession
- Close Of Escrow
- Architectural Style
- Mid-Century
- * Fee
- $1,653
- Name
- Laguna Heights Cooperative Corporation
- Phone
- 833-446-2674
- *Fee includes
- Common Areas, Elevator, Gas, Insurance on Structure, Maintenance Structure, Maintenance Grounds, Management, Sewer, Trash, and Water
MLS and other Information regarding properties for sale as shown in Theo have been obtained from various sources such as sellers, public records, agents and other third parties. This information may relate to the condition of the property, permitted or unpermitted uses, zoning, square footage, lot size/acreage or other matters affecting value or desirability. Unless otherwise indicated in writing, neither brokers, agents nor Theo have verified, or will verify, such information. If any such information is important to buyer in determining whether to buy, the price to pay or intended use of the property, buyer is urged to conduct their own investigation with qualified professionals, satisfy themselves with respect to that information, and to rely solely on the results of that investigation.
School data provided by GreatSchools. School service boundaries are intended to be used as reference only. To verify enrollment eligibility for a property, contact the school directly.