

$2,188,888
2,257
SQ FT
$970
SQ/FT
3442 Kilo Avenue
@ Hillsdale Ave - 14 - Cambrian, San Jose

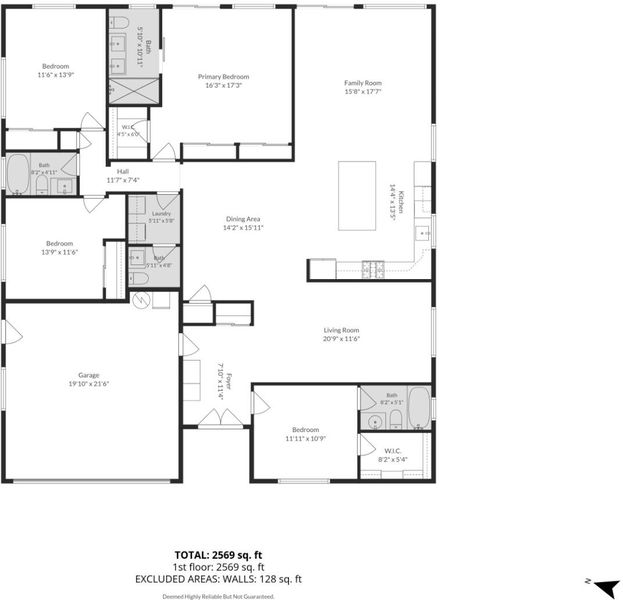
- 4 Bed
- 3 Bath
- 2 Park
- 2,257 sqft
- San Jose
-

-
Sat Jul 11, 1:00 pm - 4:00 pm
Run, do not walk to see this phenomenal home!
-
Sun Jul 12, 2:00 pm - 4:00 pm
Run, do not walk to see this phenomenal home!
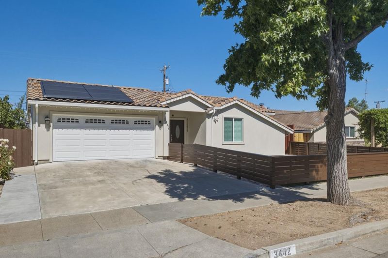
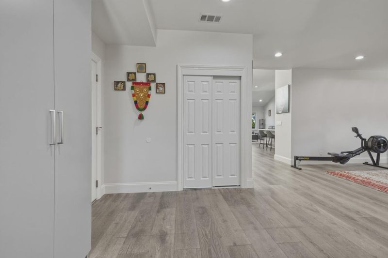
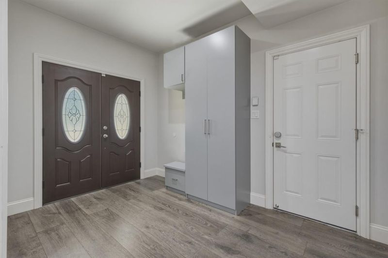
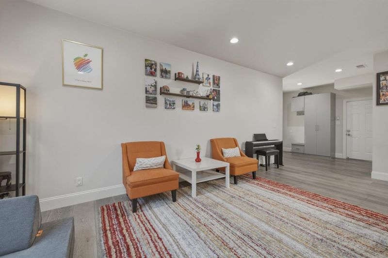
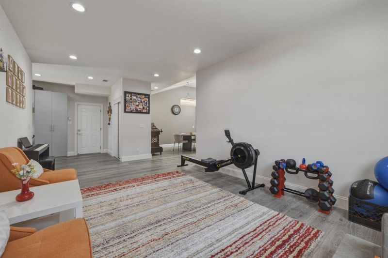
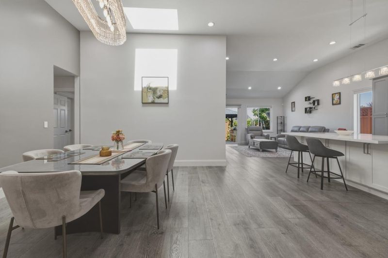
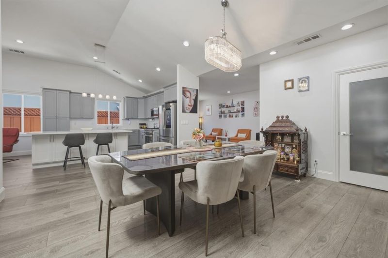
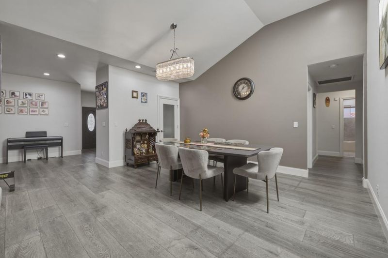
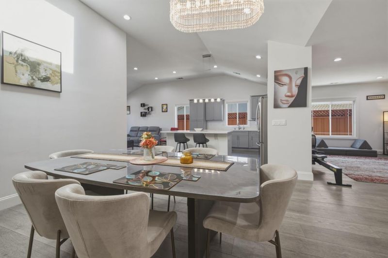
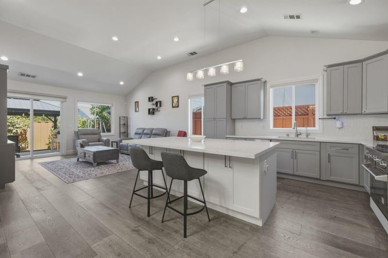
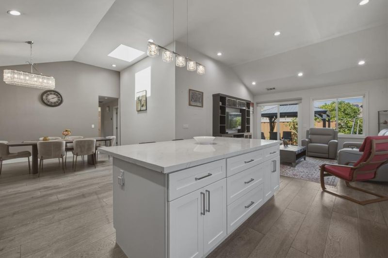
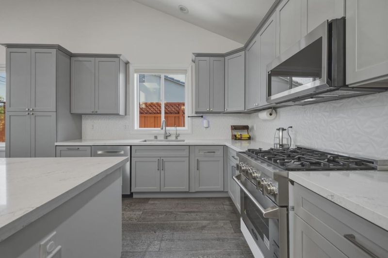
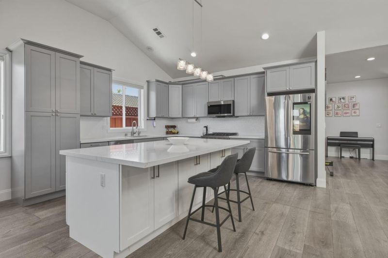
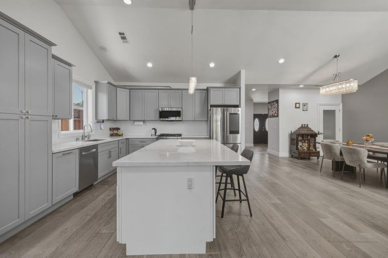
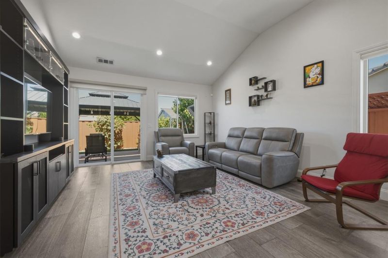
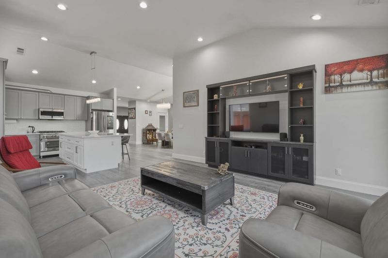
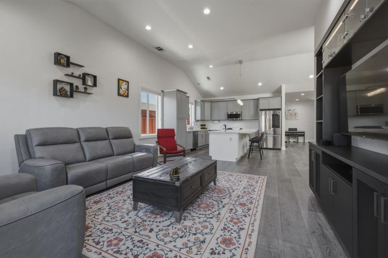
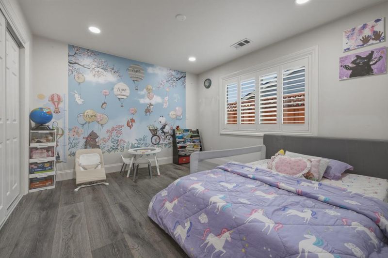
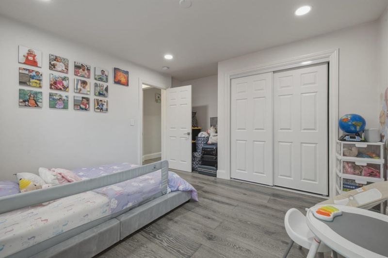
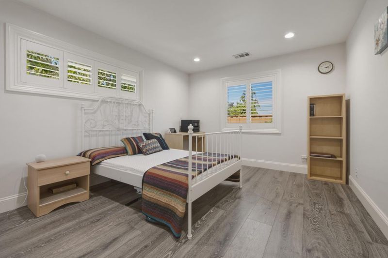
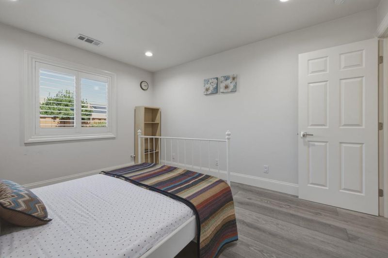
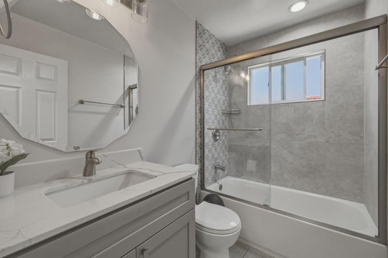
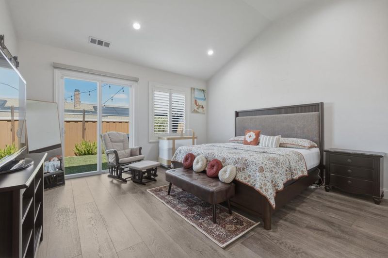
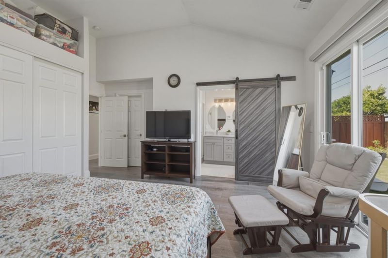
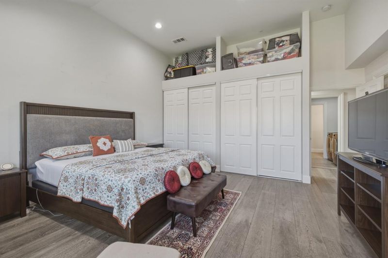
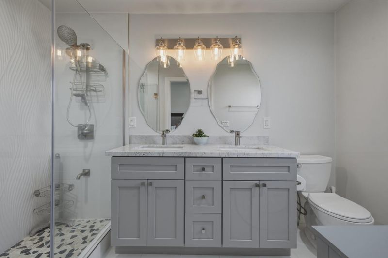
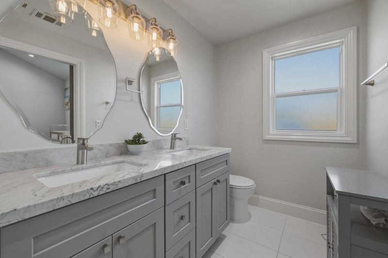
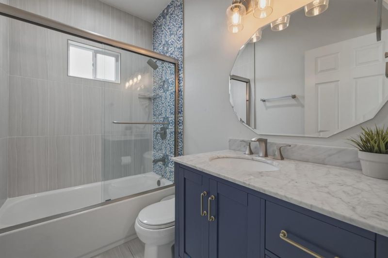
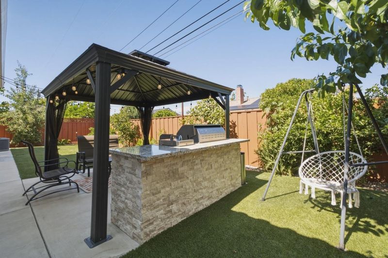
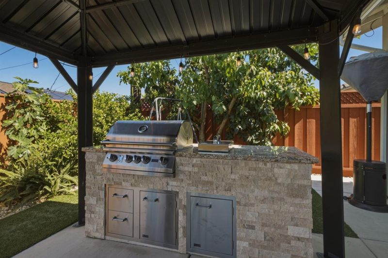
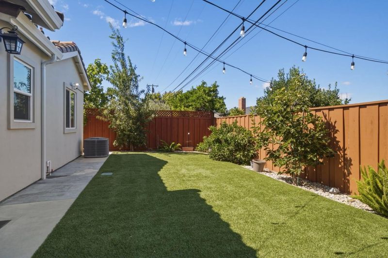
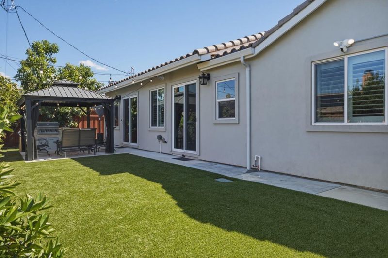
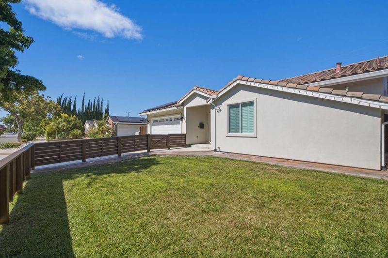
Super turnkey home fully remodeled in 2020. Offering amazing 12 Ft high ceilings in the Family Room, Kitchen, Master Bedroom and Dining Room. Custom Ladera blend Light weight tile roof with fully paid Tesla solar with power wall in garage, back up battery and EV charger. Custom Kitchen Cabinetry, Closets, entertainment center, Top of the line Professional Appliances Including range and LED Refrigerator and new Microwave. 2 Master Bedroom suites w/ Walk In closets. 3 1/2 Baths w/ elegant tiles. Updated electrical with 200 Amp Main Panel/ New Wiring/ Sub panel. Newer HVAC all Carrier units. Central water osmosis. Smart features include; Ring, and security cameras, Smooth finish Acrylic Stucco for added curb appeal. Manicured backyard with Backyard kitchen with Grill + stove, Pergola and fruit trees. Concrete work and fenced front yard. Run do not walk to see this home!!

- Days on Market
- 0 days
- Current Status
- Active
- Original Price
- $2,188,888
- List Price
- $2,188,888
- On Market Date
- Jul 7, 2026
- Property Type
- Single Family Home
- Area
- 14 - Cambrian
- Zip Code
- 95124
- MLS ID
- ML82052281
- APN
- 447-14-052
- Year Built
- 1957
- Stories in Building
- 1
- Possession
- COE + 30 Days
- Data Source
- MLSL
- Origin MLS System
- MLSListings, Inc.
Glory of Learning
Private 4-9 Coed
Students: NA Distance: 0.1mi
Sartorette Charter School
Charter K-5 Elementary
Students: 400 Distance: 0.3mi
Learning Pathways Kindergarten
Private K
Students: 12 Distance: 0.5mi
Steindorf STEAM School
Public K-8
Students: 502 Distance: 0.5mi
Chrysallis Elementary School
Private K-4 Elementary, Coed
Students: 5 Distance: 0.5mi
Stratford Middle School
Private 6-8 Core Knowledge
Students: 181 Distance: 0.6mi
- Bed
- 4
- Bath
- 3
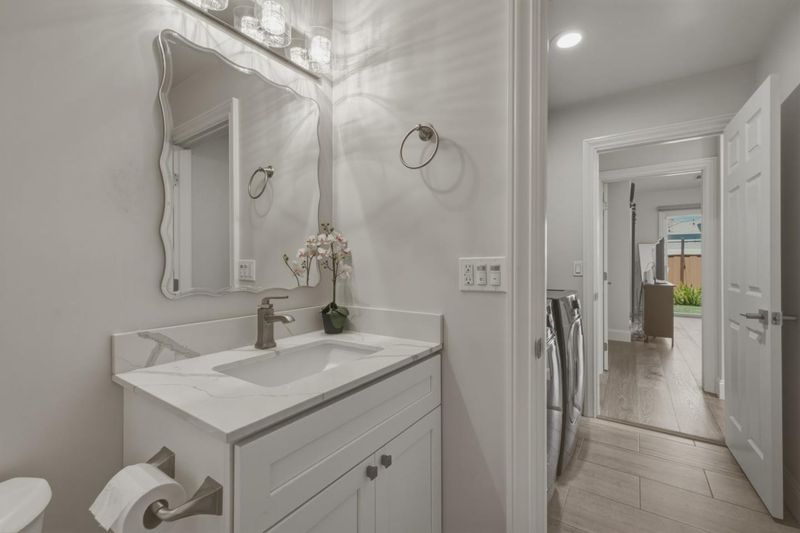
- Double Sinks, Shower and Tub, Solid Surface, Tile, Updated Bath, Full on Ground Floor, Half on Ground Floor, Showers over Tubs - 2+, Dual Flush Toilet, Primary - Stall Shower(s)
- Parking
- 2
- Attached Garage, Off-Street Parking
- SQ FT
- 2,257
- SQ FT Source
- Unavailable
- Lot SQ FT
- 6,000.0
- Lot Acres
- 0.137741 Acres
- Kitchen
- Dishwasher, Cooktop - Gas, Garbage Disposal, Island, Microwave, Oven - Self Cleaning, Countertop - Quartz, Pantry, Oven Range - Gas, Refrigerator
- Cooling
- Central AC
- Dining Room
- Formal Dining Room, Breakfast Nook
- Disclosures
- NHDS Report
- Family Room
- Separate Family Room, Kitchen / Family Room Combo
- Flooring
- Laminate
- Foundation
- Raised, Crawl Space
- Heating
- Central Forced Air - Gas
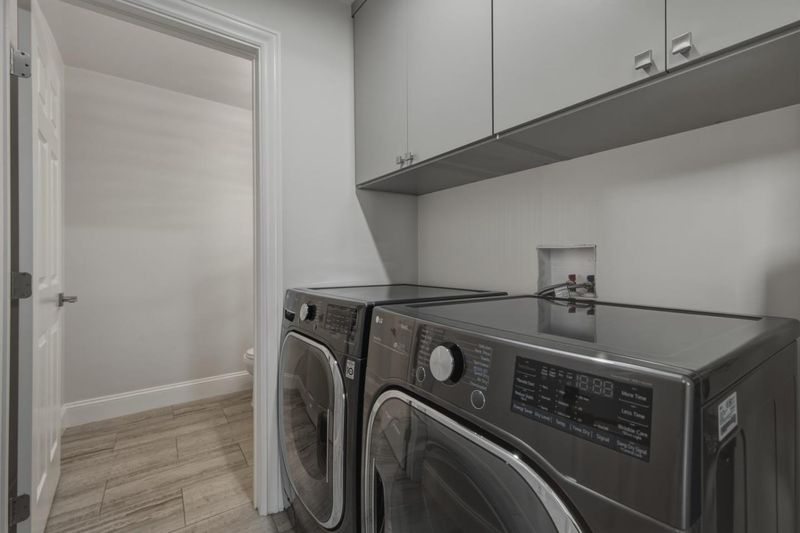
- Laundry
- Gas Hookup
- Views
- Greenbelt
- Possession
- COE + 30 Days
- Architectural Style
- Contemporary
- Fee
- Unavailable
MLS and other Information regarding properties for sale as shown in Theo have been obtained from various sources such as sellers, public records, agents and other third parties. This information may relate to the condition of the property, permitted or unpermitted uses, zoning, square footage, lot size/acreage or other matters affecting value or desirability. Unless otherwise indicated in writing, neither brokers, agents nor Theo have verified, or will verify, such information. If any such information is important to buyer in determining whether to buy, the price to pay or intended use of the property, buyer is urged to conduct their own investigation with qualified professionals, satisfy themselves with respect to that information, and to rely solely on the results of that investigation.
School data provided by GreatSchools. School service boundaries are intended to be used as reference only. To verify enrollment eligibility for a property, contact the school directly.