

$2,400,000
3,617
SQ FT
$664
SQ/FT
905 Dana Highlands Ct
@ Hidden Pond - Reliez Highlands, Lafayette

- 4 Bed
- 3.5 (3/1) Bath
- 3 Park
- 3,617 sqft
- Lafayette
-

-
Sat Jul 11, 2:00 pm - 4:00 pm
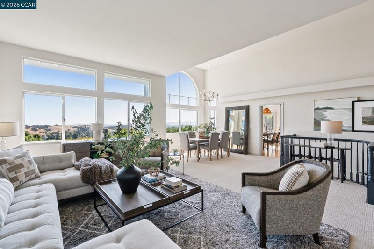
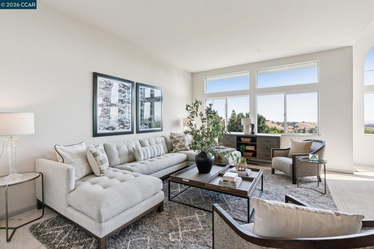
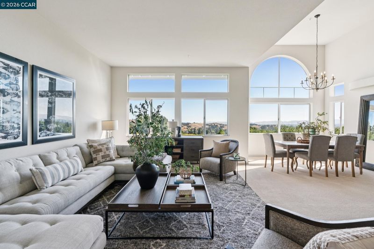
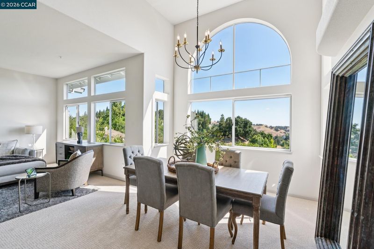
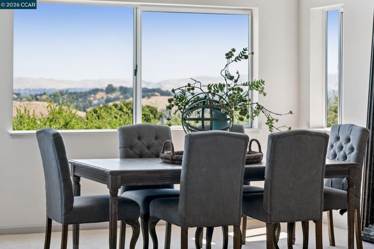
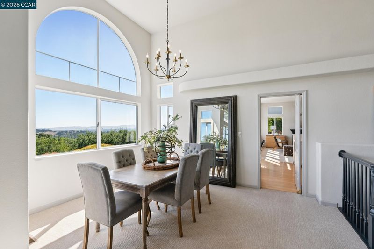
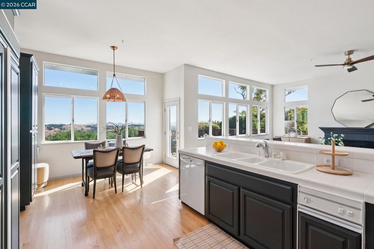
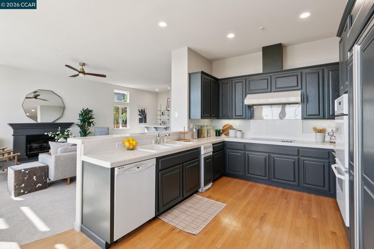
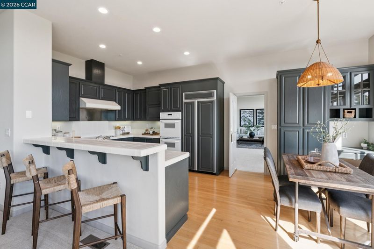
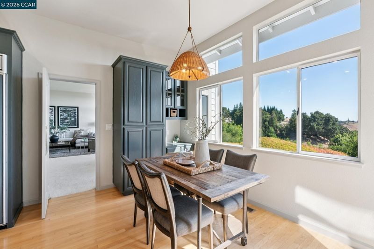
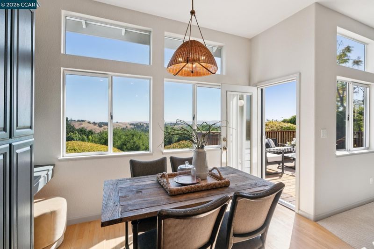
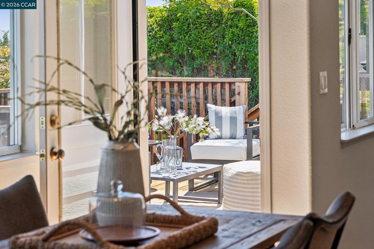
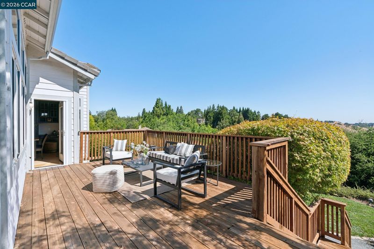
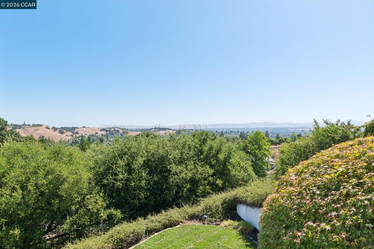
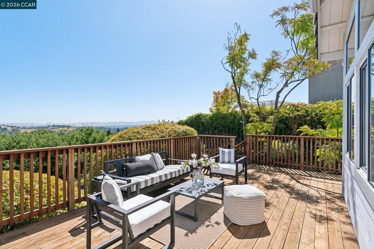
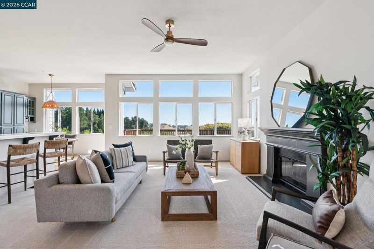
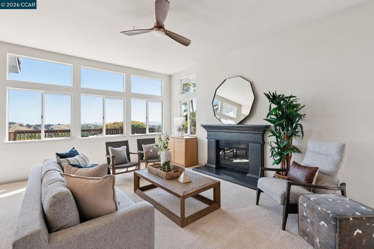
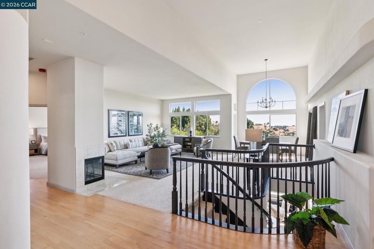
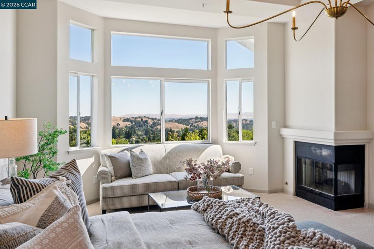
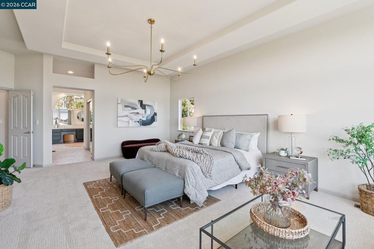
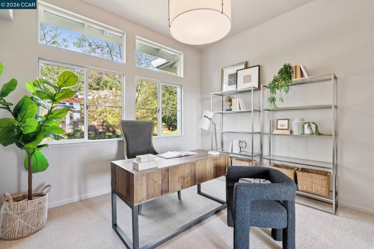
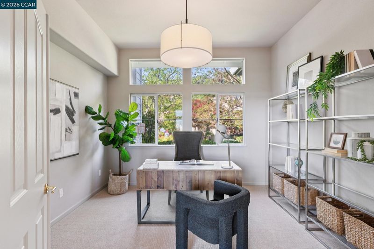
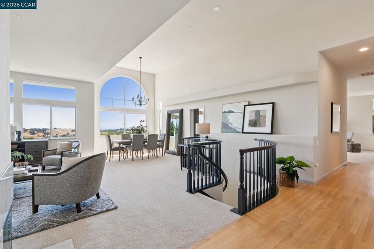
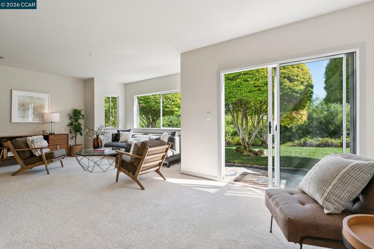
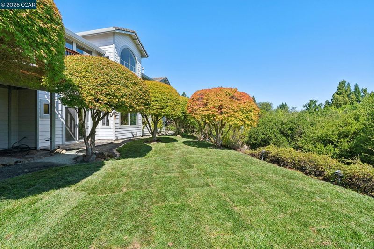
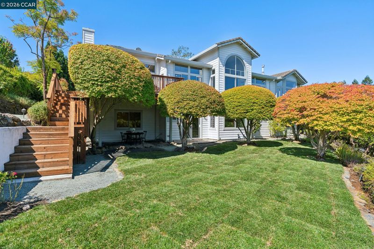
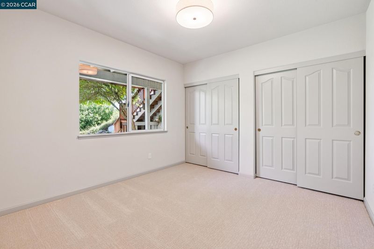
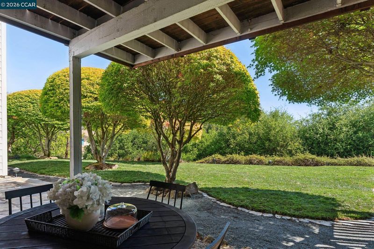
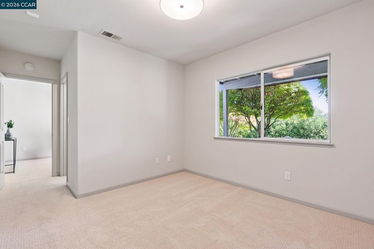
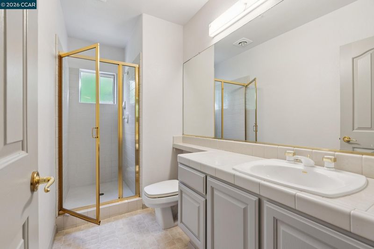
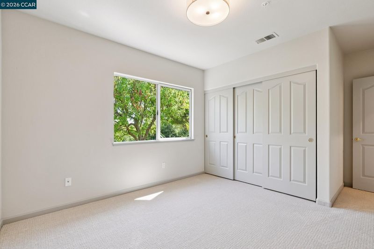
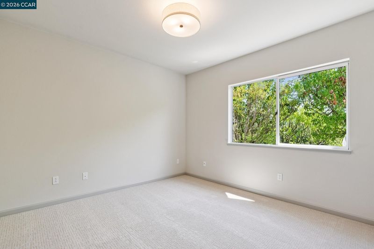
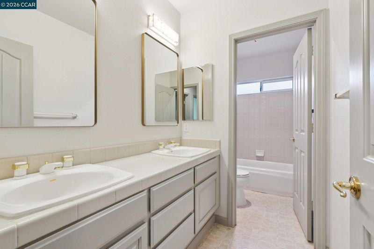
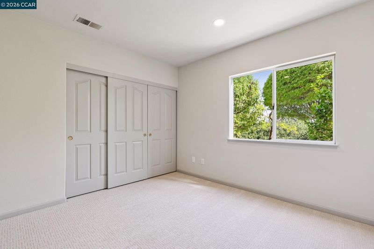
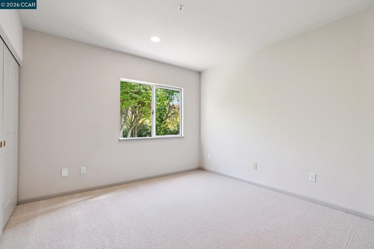
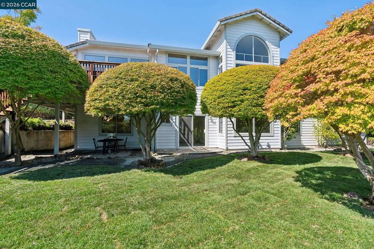
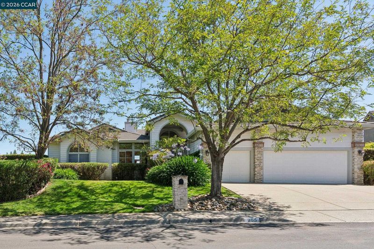
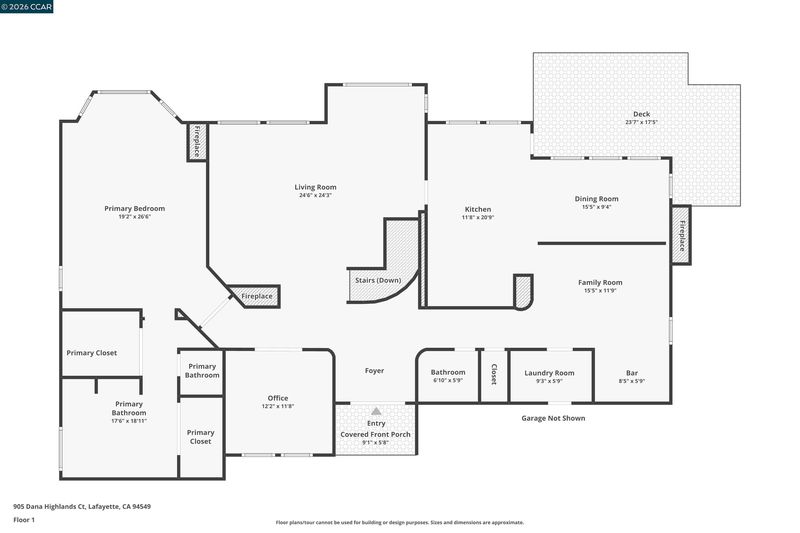
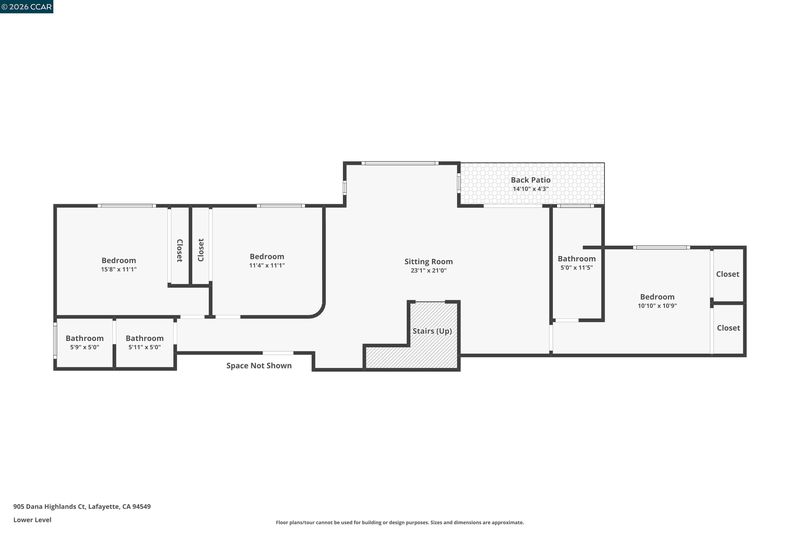
A View For Every Season! The ever changing hues create a spectacular backdrop every day and every season from emerald green in spring to golden hues in the summer and beyond. Imagine living in a transformative, tranquil setting! Street level level includes main living spaces, primary suite, office, 3 car garage and entry while the flexible lower level features a bonus space, junior suite and 2 other bedrooms. Come See!
-
Sun Jul 12, 2:00 pm - 4:00 pm
A View For Every Season! The ever changing hues create a spectacular backdrop every day and every season from emerald green in spring to golden hues in the summer and beyond. Imagine living in a transformative, tranquil setting! Street level level includes main living spaces, primary suite, office, 3 car garage and entry while the flexible lower level features a bonus space, junior suite and 2 other bedrooms. Come See!
-
Tue Jul 14, 10:00 am - 1:00 pm
A View For Every Season! The ever changing hues create a spectacular backdrop every day and every season from emerald green in spring to golden hues in the summer and beyond. Imagine living in a transformative, tranquil setting! Street level level includes main living spaces, primary suite, office, 3 car garage and entry while the flexible lower level features a bonus space, junior suite and 2 other bedrooms. Come See!
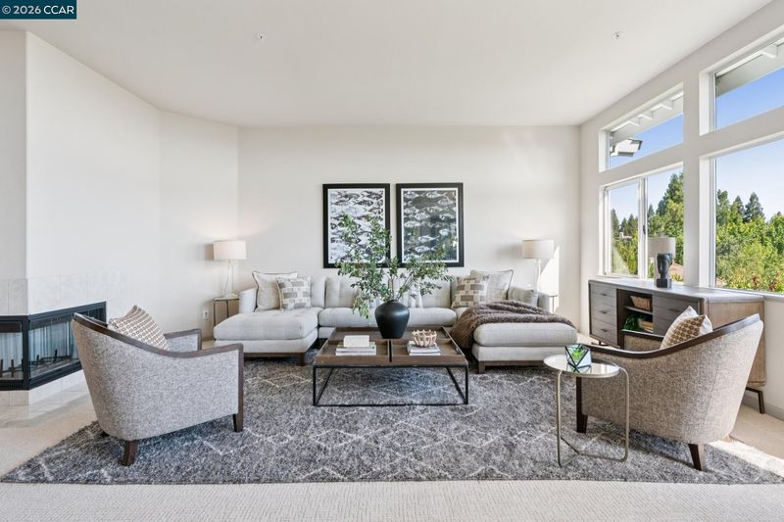
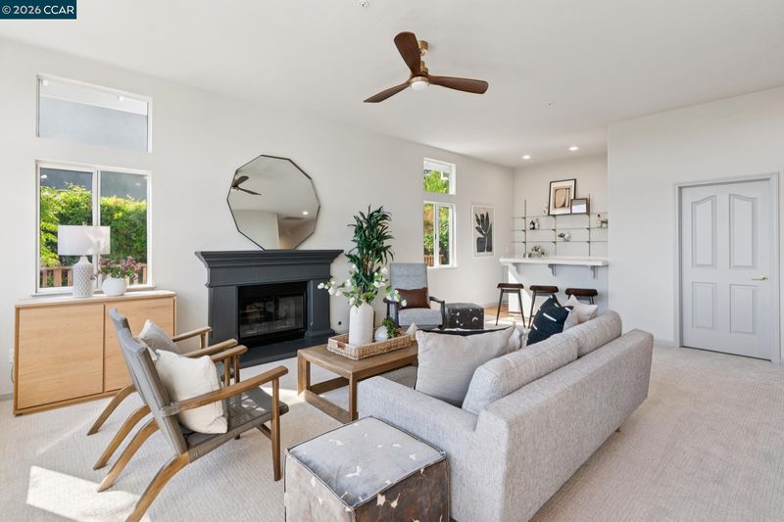
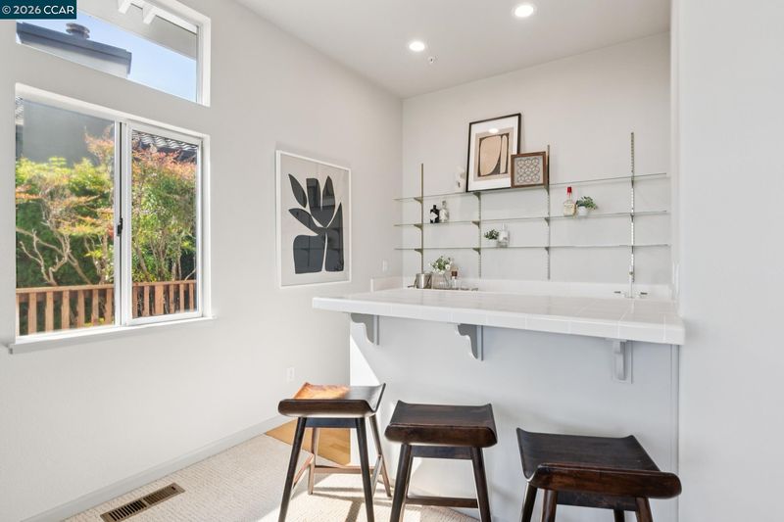
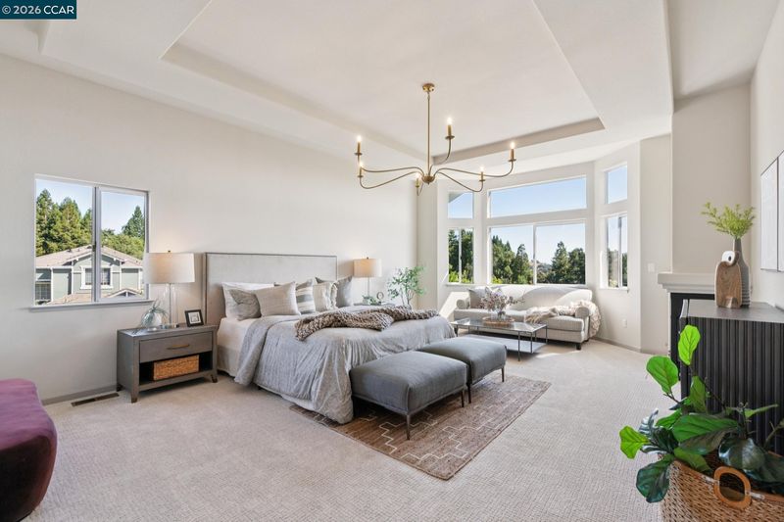
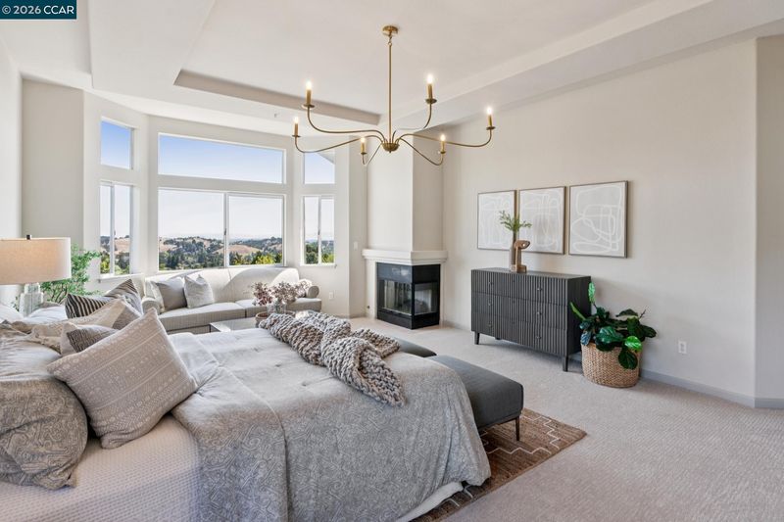
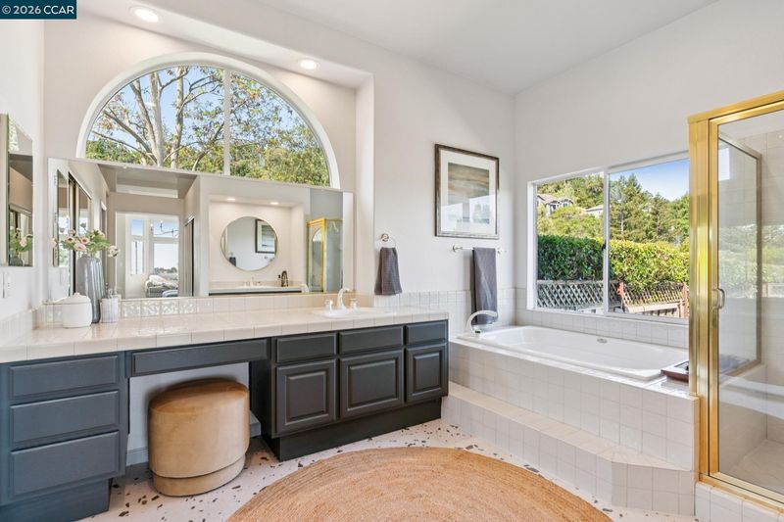
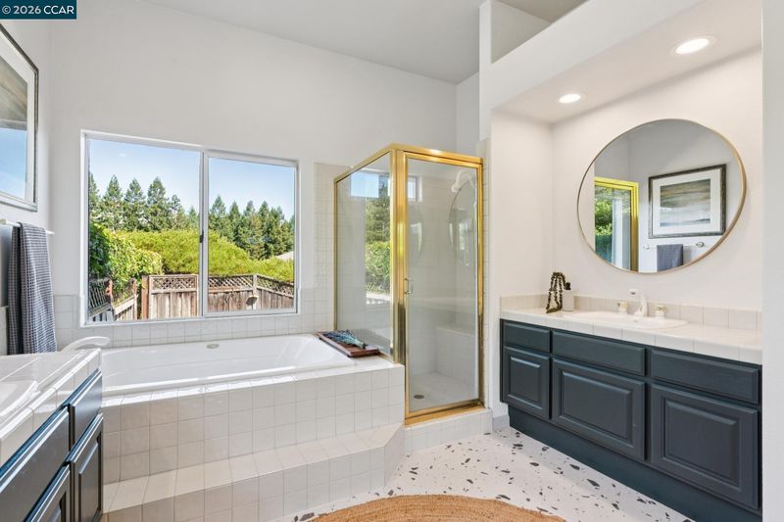
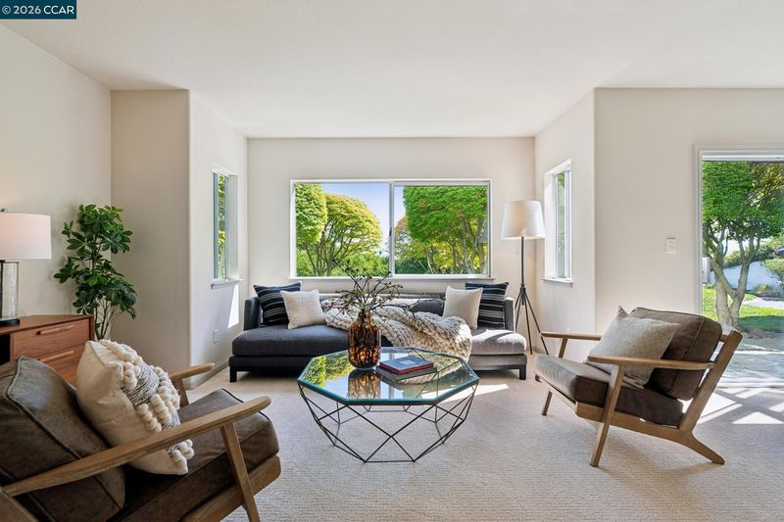
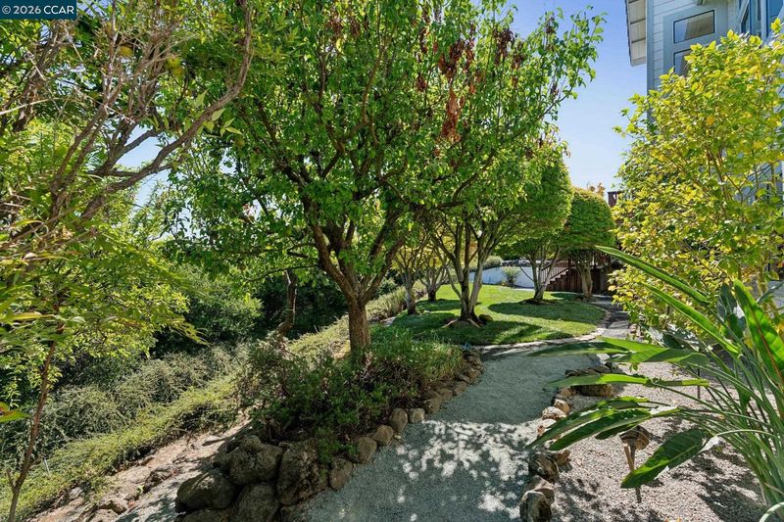
A VIEW FOR EVERY SEASON. Walls of glass invite the changing landscape inside, where sweeping Mt. Diablo foothill views transform with the seasons—from the vibrant greens of spring to the golden hues of summer and beyond. Filled with natural light and thoughtfully designed for effortless living, the main level features the primary suite, office, and the home's main living spaces, while the lower level offers exceptional flexibility with a spacious bonus room, junior suite, and two additional bedrooms. Every day begins and ends with a breathtaking backdrop.

- Current Status
- New
- Original Price
- $2,400,000
- List Price
- $2,400,000
- On Market Date
- Jul 7, 2026
- Property Type
- Detached
- D/N/S
- Reliez Highlands
- Zip Code
- 94549
- MLS ID
- 41140726
- APN
- 3654900012
- Year Built
- 1995
- Stories in Building
- 2
- Possession
- Close Of Escrow
- Data Source
- MAXEBRDI
- Origin MLS System
- CONTRA COSTA
Pleasant Hill Adventist Academy
Private K-12 Combined Elementary And Secondary, Religious, Coed
Students: 148 Distance: 1.2mi
Christ The King Elementary School
Private K-8 Elementary, Religious, Coed
Students: 318 Distance: 1.8mi
Valhalla Elementary School
Public K-5 Elementary
Students: 569 Distance: 1.8mi
Strandwood Elementary School
Public K-5 Elementary
Students: 622 Distance: 1.8mi
Pleasant Hill Elementary School
Public K-5 Elementary
Students: 618 Distance: 2.0mi
St. Thomas
Private 3-12
Students: 6 Distance: 2.1mi
- Bed
- 4
- Bath
- 3.5 (3/1)
- Parking
- 3
- Attached
- SQ FT
- 3,617
- SQ FT Source
- Public Records
- Lot SQ FT
- 25,100.0
- Lot Acres
- 0.58 Acres
- Pool Info
- None
- Kitchen
- Dishwasher, Gas Range, Refrigerator, Trash Compactor, Breakfast Nook, Tile Counters, Eat-in Kitchen, Gas Range/Cooktop
- Cooling
- Ceiling Fan(s), Central Air
- Disclosures
- None
- Entry Level
- Exterior Details
- Back Yard, Front Yard, Garden/Play, Sprinklers Automatic
- Flooring
- Carpet, Wood
- Foundation
- Fire Place
- Family Room, Living Room, Other
- Heating
- Forced Air
- Laundry
- Hookups Only, Laundry Room, Cabinets, Sink
- Main Level
- 1 Bedroom, 1.5 Baths, Primary Bedrm Suite - 1, Other, Main Entry
- Views
- Hills, Other
- Possession
- Close Of Escrow
- Architectural Style
- Traditional
- Construction Status
- Existing
- Additional Miscellaneous Features
- Back Yard, Front Yard, Garden/Play, Sprinklers Automatic
- Location
- Corner Lot, Cul-De-Sac, Other, Front Yard
- Roof
- Composition
- Water and Sewer
- Public
- Fee
- $406
MLS and other Information regarding properties for sale as shown in Theo have been obtained from various sources such as sellers, public records, agents and other third parties. This information may relate to the condition of the property, permitted or unpermitted uses, zoning, square footage, lot size/acreage or other matters affecting value or desirability. Unless otherwise indicated in writing, neither brokers, agents nor Theo have verified, or will verify, such information. If any such information is important to buyer in determining whether to buy, the price to pay or intended use of the property, buyer is urged to conduct their own investigation with qualified professionals, satisfy themselves with respect to that information, and to rely solely on the results of that investigation.
School data provided by GreatSchools. School service boundaries are intended to be used as reference only. To verify enrollment eligibility for a property, contact the school directly.