

$499,000
1,100
SQ FT
$454
SQ/FT
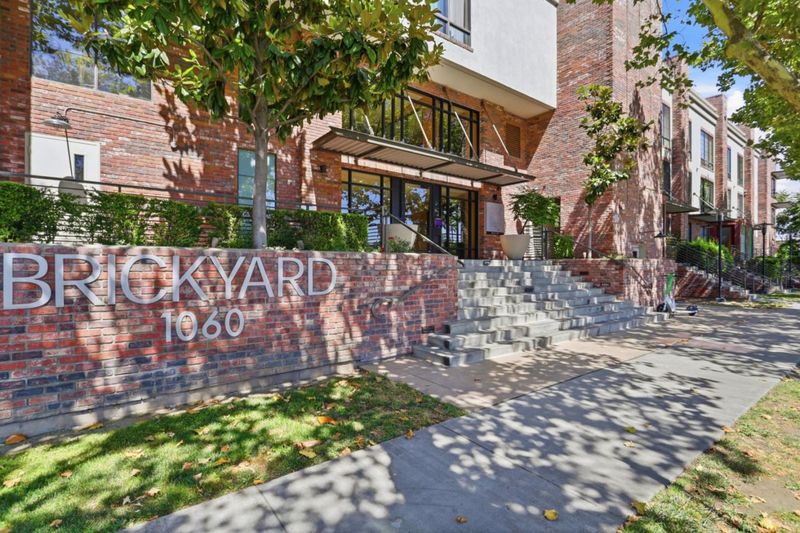
1060 South 3rd Street, #307
@ Keyes Street - 9 - Central San Jose, San Jose

- 2 Bed
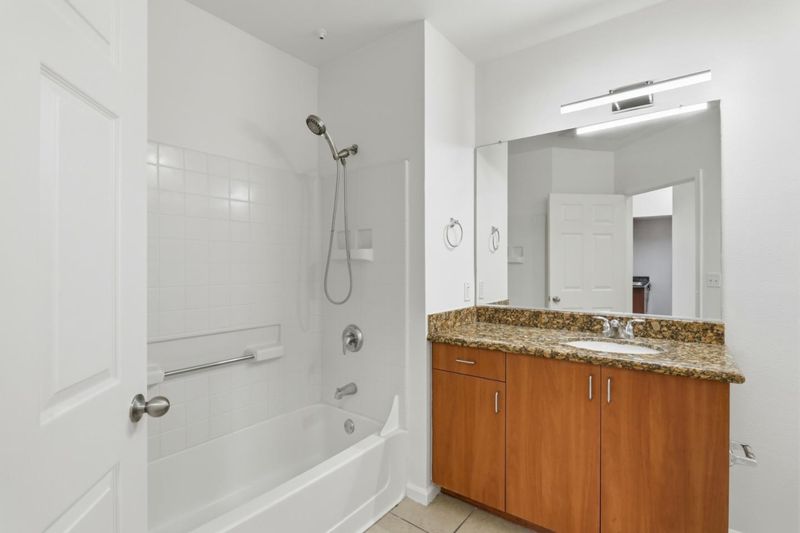
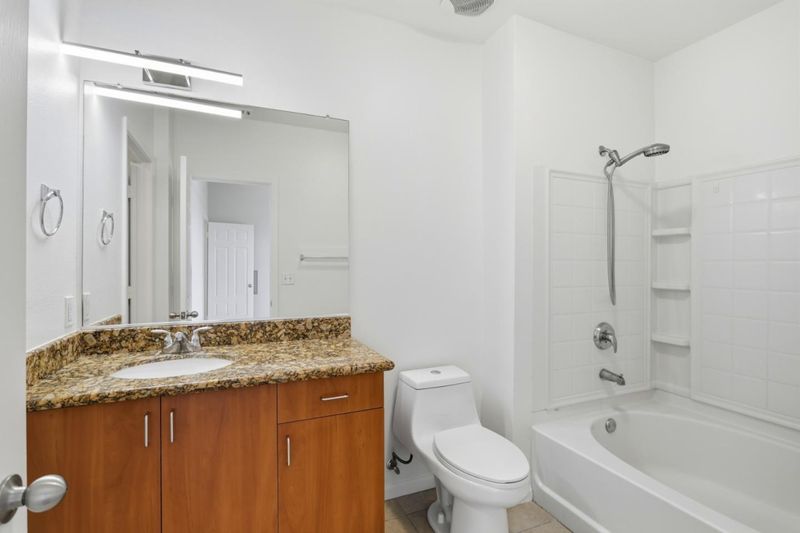
- 2 Bath
- 2 Park
- 1,100 sqft
- San Jose
-

-
Sat Jul 11, 1:30 pm - 4:30 pm
-
Sun Jul 12, 1:30 pm - 4:30 pm
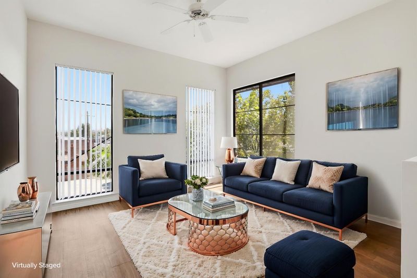
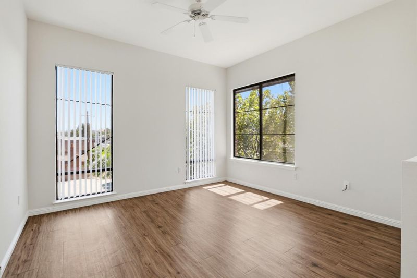
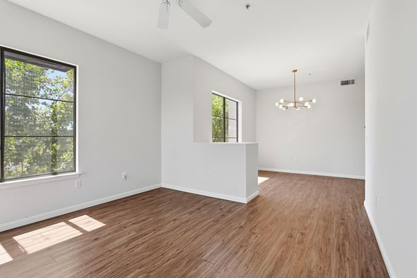
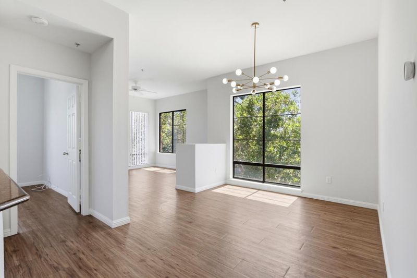
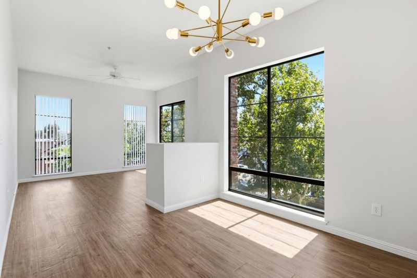
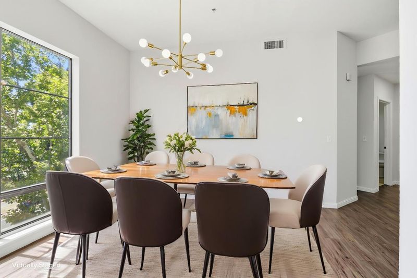
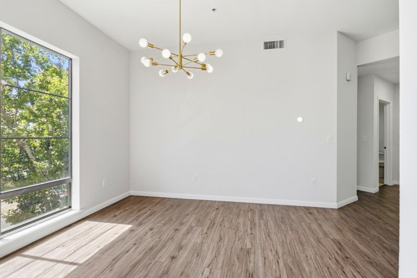
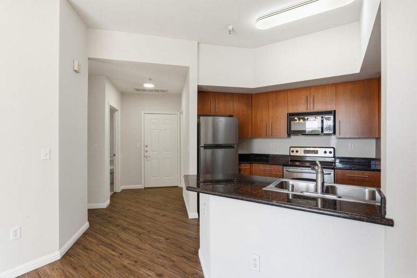
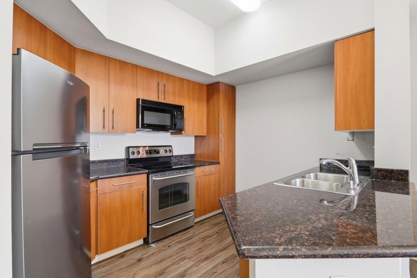
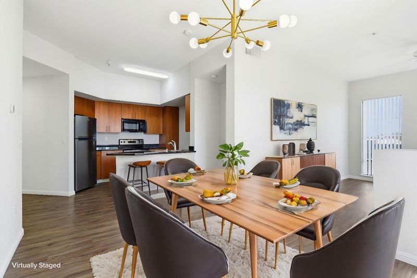
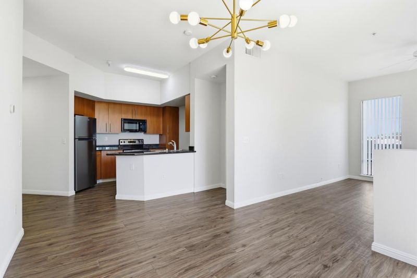
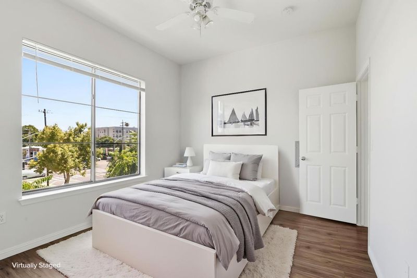
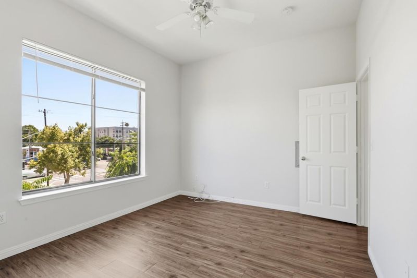
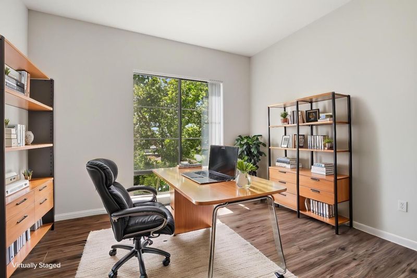
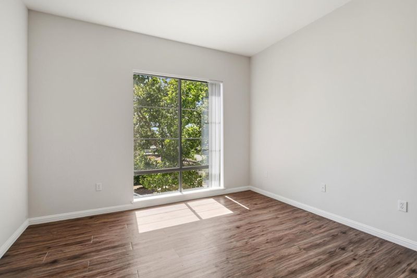
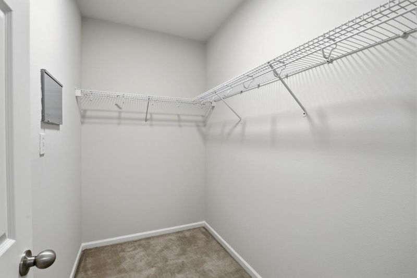
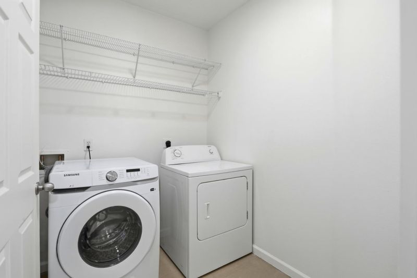
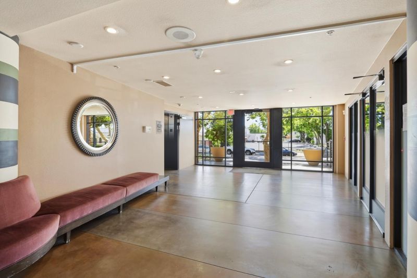
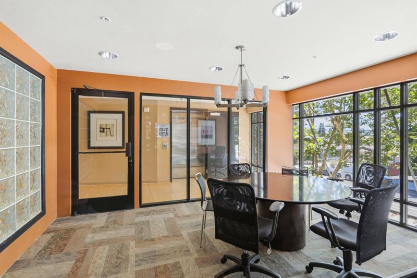
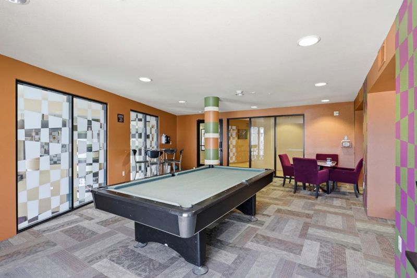
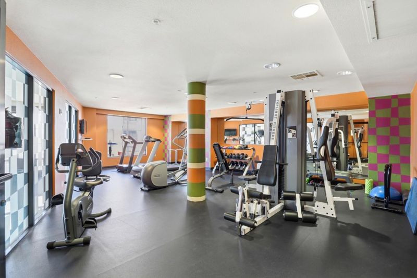
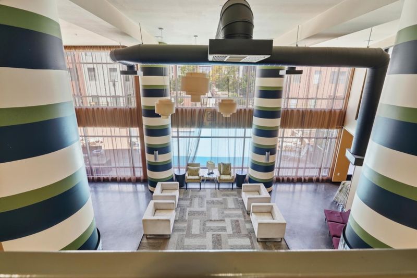
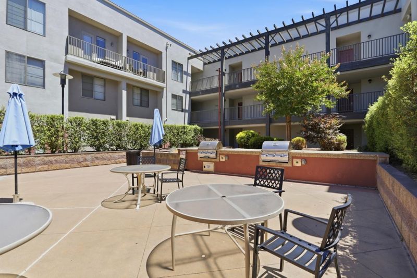
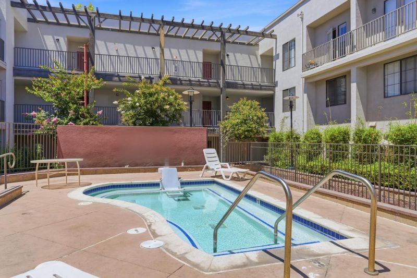
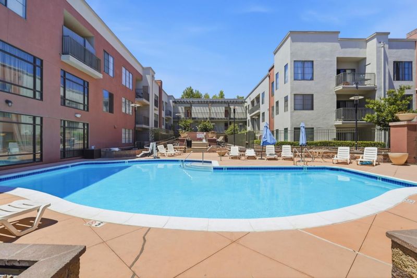
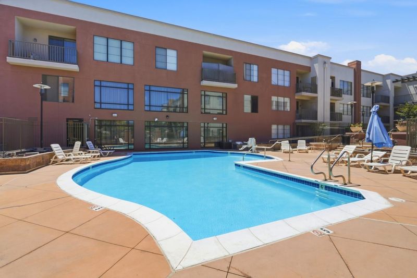
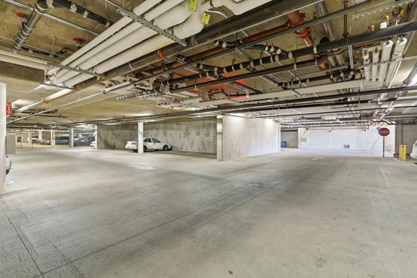
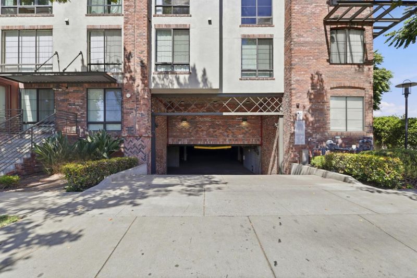
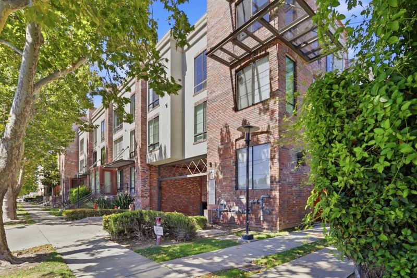
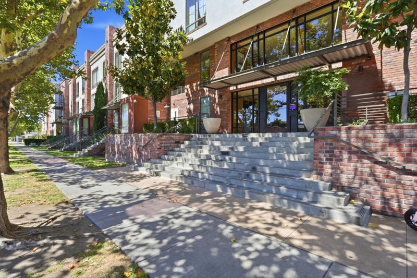
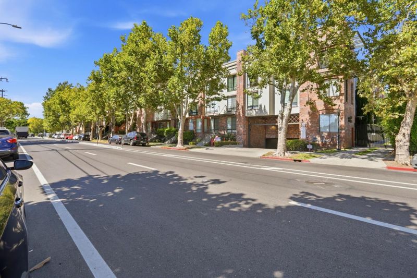
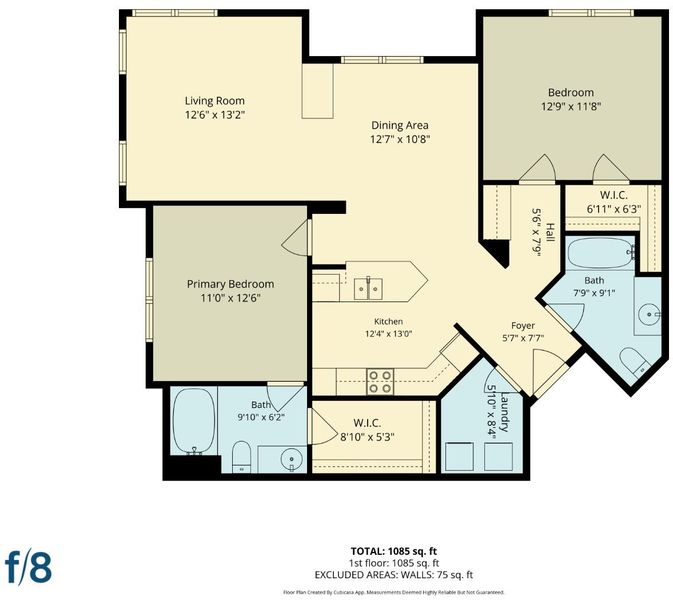
Experience the best of downtown San Jose living in this exceptional top-floor corner home, offering 2 bedrooms, 2 bathrooms, and approximately 1,100 square feet of thoughtfully designed living space. Soaring ceilings and expansive windows fill the home with abundant natural light, creating a bright and inviting atmosphere throughout. The well-appointed floor plan features in-unit washer and dryer, while two assigned spaces in the secure underground garage provide ease and peace of mind. Residents enjoy access to a variety of desirable community amenities, including a sparkling pool, clubhouse, fitness center, conference rooms and beautifully landscaped central courtyard. This home places you moments from San Jose State University, San Pedro Square Market, the San Jose Convention Center, light rail transit, The Tech Interactive, the Children's Discovery Museum, and Happy Hollow Park & Zoo. A wide array of dining, shopping, and entertainment options are just steps away. With convenient access to major freeways, public transportation, grocery stores, and neighborhood conveniences, this residence offers the perfect blend of comfort, accessibility, and vibrant urban living. If you have been searching for a place to call home in the center of it all, your search ends here.

- Days on Market
- 0 days
- Current Status
- Active
- Original Price
- $499,000
- List Price
- $499,000
- On Market Date
- Jul 7, 2026
- Property Type
- Condominium
- Area
- 9 - Central San Jose
- Zip Code
- 95112
- MLS ID
- ML82049307
- APN
- 472-42-123
- Year Built
- 2005
- Stories in Building
- 1
- Possession
- Unavailable
- Data Source
- MLSL
- Origin MLS System
- MLSListings, Inc.
Washington Elementary School
Public K-5 Elementary
Students: 446 Distance: 0.3mi
Downtown College Preparatory Middle
Charter 5-8
Students: 607 Distance: 0.4mi
Downtown College Preparatory School
Charter 9-12 Secondary, Coed
Students: 488 Distance: 0.4mi
Our Lady Of Grace
Private 6-8 Religious, All Female, Nonprofit
Students: 64 Distance: 0.5mi
Sacred Heart Nativity School
Private 6-8 Elementary, Religious, All Male, Coed
Students: 63 Distance: 0.5mi
Lowell Elementary School
Public K-5 Elementary
Students: 286 Distance: 0.5mi
- Bed
- 2
- Bath
- 2
- Parking
- 2
- Assigned Spaces, Underground Parking
- SQ FT
- 1,100
- SQ FT Source
- Unavailable
- Lot SQ FT
- 1,150.0
- Lot Acres
- 0.0264 Acres
- Pool Info
- Community Facility
- Kitchen
- Refrigerator
- Cooling
- Central AC
- Dining Room
- Dining Area
- Disclosures
- NHDS Report
- Family Room
- No Family Room
- Flooring
- Laminate
- Foundation
- Other
- Heating
- Central Forced Air
- Laundry
- Washer, Inside, Dryer
- * Fee
- $825
- Name
- The Brickyard Homeowner's Association
- Phone
- (888) 277-5580
- *Fee includes
- Maintenance - Exterior, Landscaping / Gardening, Management Fee, Pool, Spa, or Tennis, Reserves, Roof, and Common Area Gas
MLS and other Information regarding properties for sale as shown in Theo have been obtained from various sources such as sellers, public records, agents and other third parties. This information may relate to the condition of the property, permitted or unpermitted uses, zoning, square footage, lot size/acreage or other matters affecting value or desirability. Unless otherwise indicated in writing, neither brokers, agents nor Theo have verified, or will verify, such information. If any such information is important to buyer in determining whether to buy, the price to pay or intended use of the property, buyer is urged to conduct their own investigation with qualified professionals, satisfy themselves with respect to that information, and to rely solely on the results of that investigation.
School data provided by GreatSchools. School service boundaries are intended to be used as reference only. To verify enrollment eligibility for a property, contact the school directly.