

$799,000
1,616
SQ FT
$494
SQ/FT
6138 Oakdale Ave
@ Lundholm Avenue - Upper Millsmont, Oakland

- 3 Bed
- 2 Bath
- 1 Park
- 1,616 sqft
- Oakland
-

-
Sat Jul 11, 2:00 pm - 4:30 pm
Snacks served
-
Sun Jul 12, 2:00 pm - 4:30 pm
Send your clients to the Open House
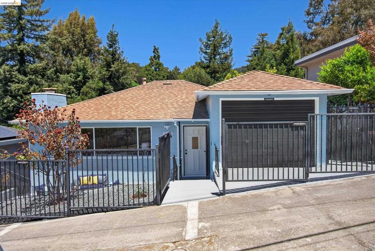
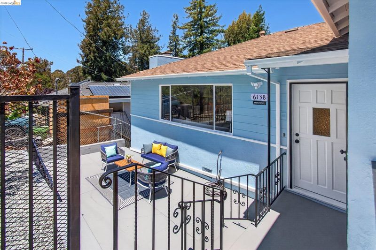
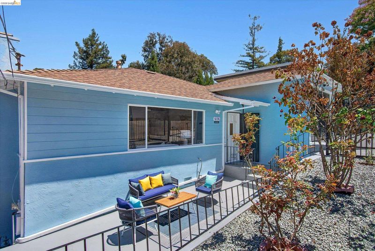
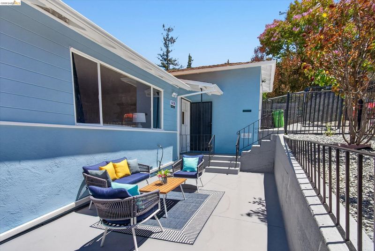
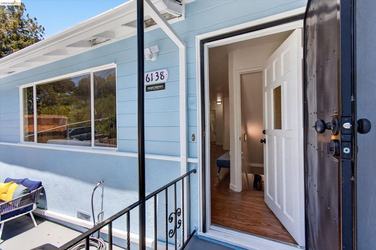
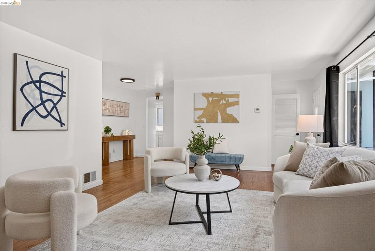
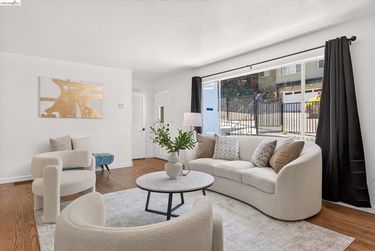
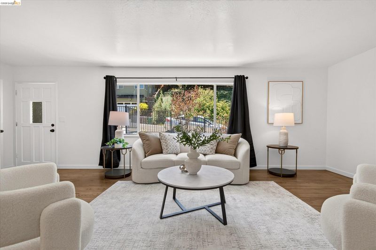
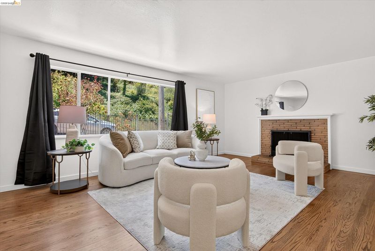
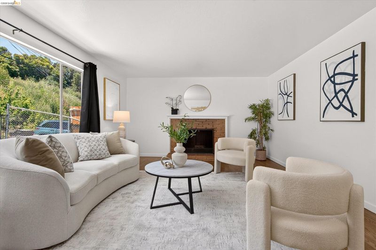
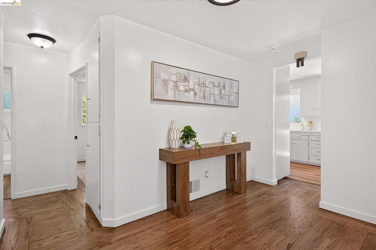
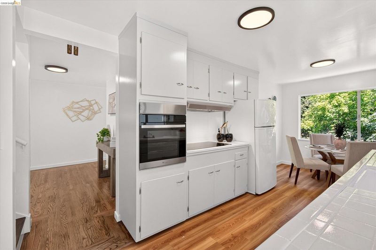
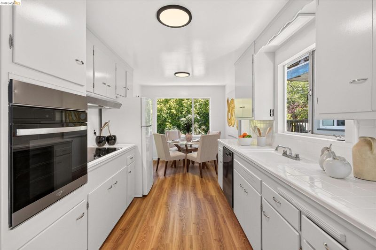
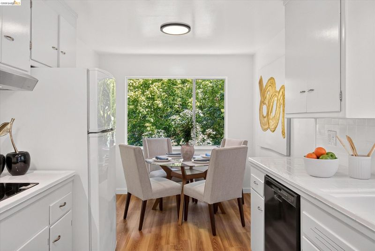
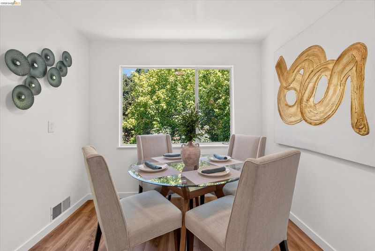
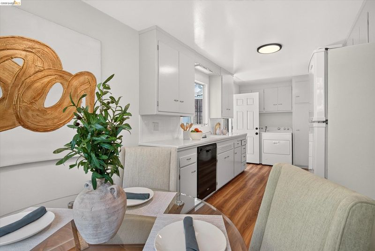
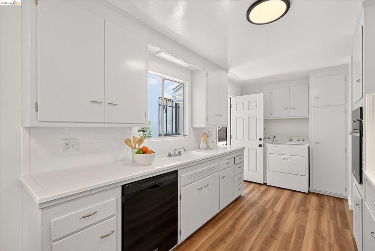
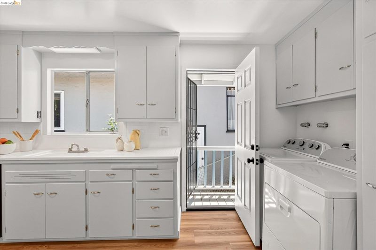
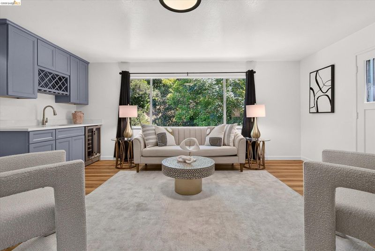
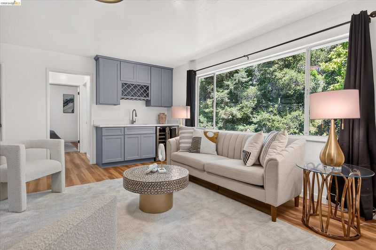
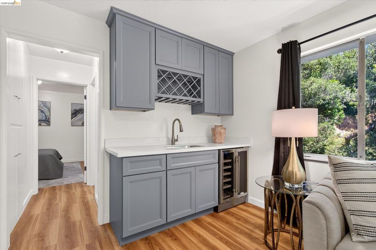
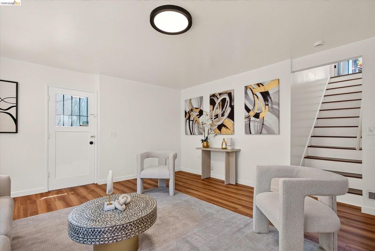
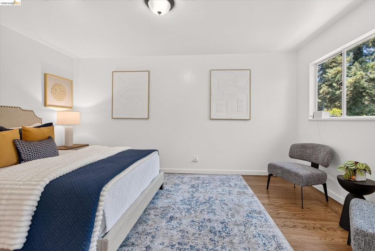
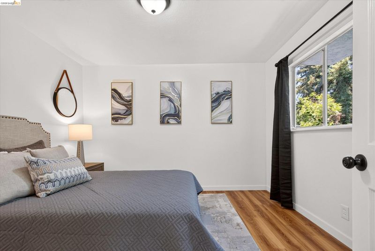
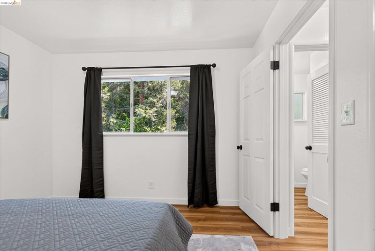
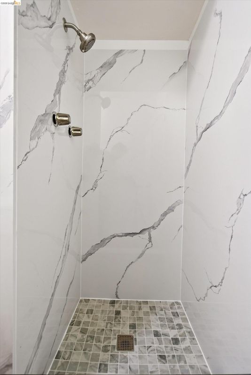
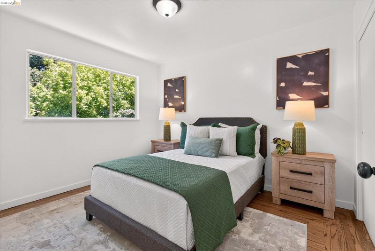
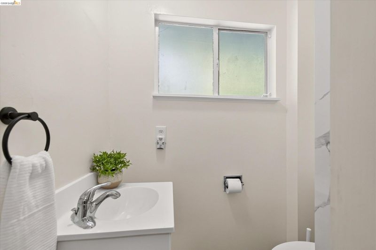
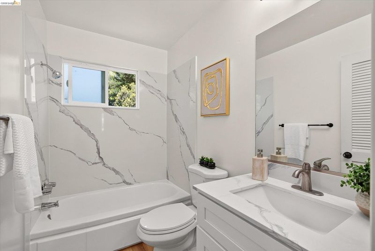
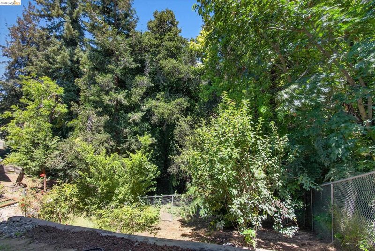
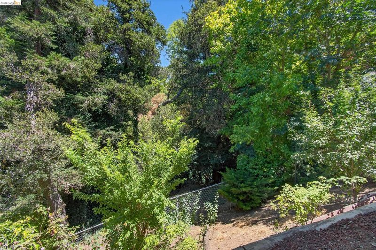
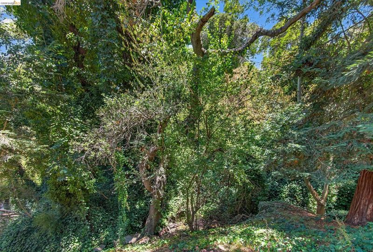
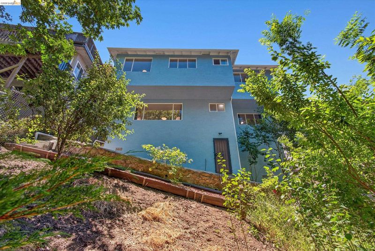
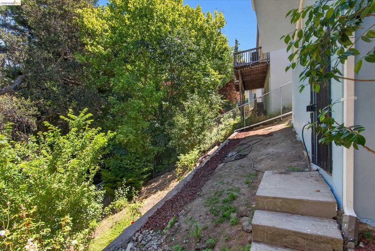
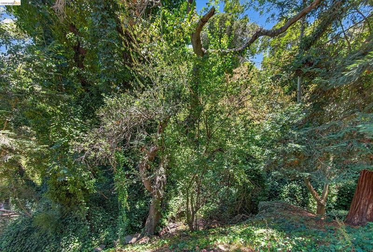
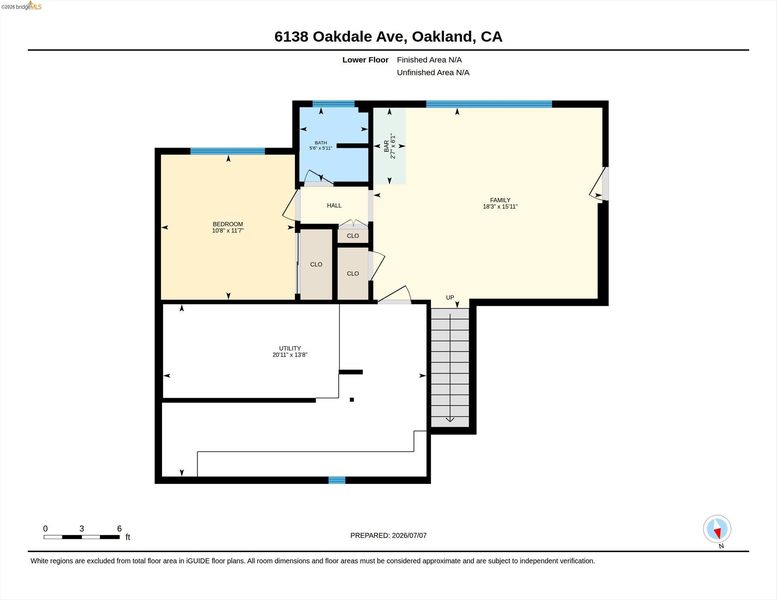
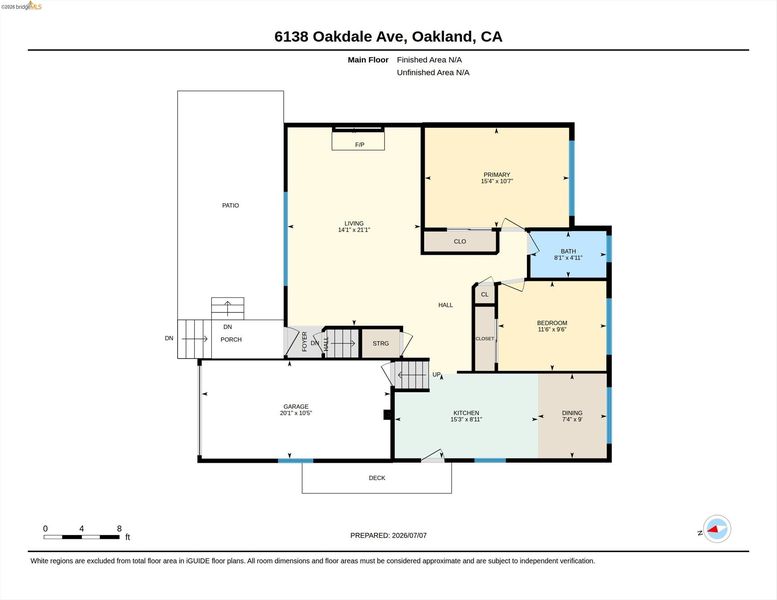
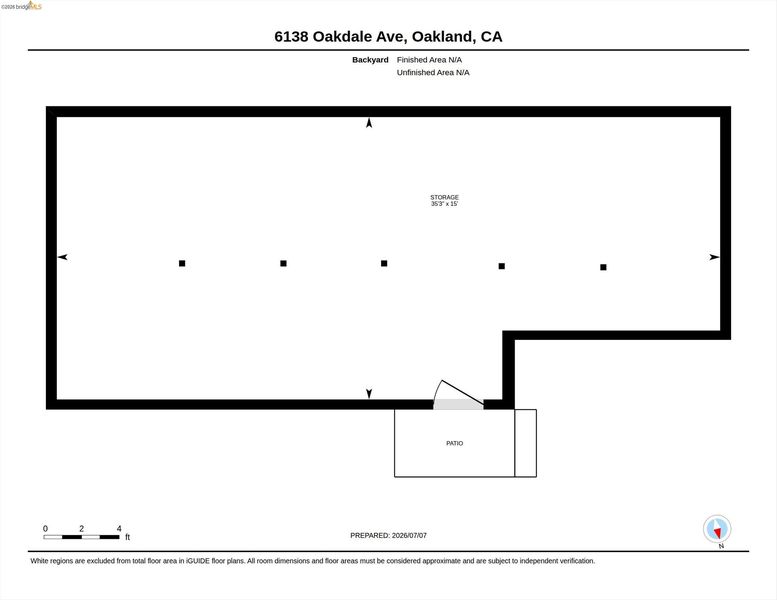
Welcome to 6138 Oakdale Avenue, located in the Millsmont/Eastmont Hills area. This move-in-ready home reflects true pride of ownership and is on the market for the first time in 54 years. The property features a spacious living room with stunning refinished oak floors and a large window that provides ample natural light. The kitchen has been updated with a new cooktop, flooring, and fixtures. On the main level, you will find two bedrooms and a beautifully updated full bathroom featuring new quartz and a new sink basin. The lower level offers a family room with a newly installed built-in wine bar, a third bedroom, and a second full bath, making it an ideal space for a guest suite or a home office. Additional storage on this level provides space for a hobby room or further customization. Recently updated with fresh interior and exterior paint, the property offers a peaceful, Tahoe-like atmosphere with a fenced backyard and a rear creek. You can also enjoy the front yard patio, perfect for relaxing in this unique Oakland neighborhood. The home includes a one-car garage with internal access and secure, low-maintenance front yard fencing. The location provides convenient access to Highways 580, 880, 13, and BART for easy commutes to downtown Oakland and San Francisco. Do not miss this opportunity for a home offering comfort, character, and room to grow.

- Current Status
- New
- Original Price
- $799,000
- List Price
- $799,000
- On Market Date
- Jul 7, 2026
- Property Type
- Detached
- D/N/S
- Upper Millsmont
- Zip Code
- 94605
- MLS ID
- 41140710
- APN
- 37A278741
- Year Built
- 1956
- Stories in Building
- 2
- Possession
- Close Of Escrow
- Data Source
- MAXEBRDI
- Origin MLS System
- Bridge AOR
I.Q.R.A.A.Educational Academy& Services
Private K-12
Students: 24 Distance: 0.4mi
Mills College Children's School
Private K-5 Alternative, Elementary, Coed
Students: 87 Distance: 0.4mi
Julia Morgan School For Girls
Private 6-8 Elementary, All Female
Students: 128 Distance: 0.4mi
Aspire Triumph Technology Academy
Charter K-5
Students: 284 Distance: 0.5mi
Spectrum Center-Camden
Private K-12 Special Education Program, Combined Elementary And Secondary, Coed
Students: NA Distance: 0.5mi
Spectrum Center
Private 2-12 Coed
Students: 66 Distance: 0.5mi
- Bed
- 3
- Bath
- 2
- Parking
- 1
- Attached
- SQ FT
- 1,616
- SQ FT Source
- Public Records
- Lot SQ FT
- 8,569.0
- Lot Acres
- 0.2 Acres
- Pool Info
- None
- Kitchen
- Dishwasher, Electric Range, Microwave, Refrigerator, Gas Water Heater, Tile Counters, Eat-in Kitchen, Electric Range/Cooktop
- Cooling
- None
- Disclosures
- Disclosure Package Avail
- Entry Level
- Flooring
- Hardwood, Laminate
- Foundation
- Fire Place
- Living Room
- Heating
- Forced Air
- Laundry
- Dryer, Washer, Inside
- Main Level
- 2 Bedrooms, 1 Bath
- Possession
- Close Of Escrow
- Architectural Style
- Contemporary
- Construction Status
- Existing
- Location
- Back Yard
- Roof
- Composition Shingles
- Water and Sewer
- Public
- Fee
- Unavailable
MLS and other Information regarding properties for sale as shown in Theo have been obtained from various sources such as sellers, public records, agents and other third parties. This information may relate to the condition of the property, permitted or unpermitted uses, zoning, square footage, lot size/acreage or other matters affecting value or desirability. Unless otherwise indicated in writing, neither brokers, agents nor Theo have verified, or will verify, such information. If any such information is important to buyer in determining whether to buy, the price to pay or intended use of the property, buyer is urged to conduct their own investigation with qualified professionals, satisfy themselves with respect to that information, and to rely solely on the results of that investigation.
School data provided by GreatSchools. School service boundaries are intended to be used as reference only. To verify enrollment eligibility for a property, contact the school directly.